Whole-house refurbishment, extensions and conservation work around Southwell, Farnsfield and the villages. Forty-five years in construction, and one point of contact from the first visit to the final invoice.
A solid wall built in 1820 does not behave like a cavity wall built in 1990. It moves, it breathes, and it punishes the wrong materials. Most of the damage I am asked to put right was done by well-meaning work in the last thirty years: cement render on lime, sealed-up chimneys, plastic paint on damp plaster.
I live in a Grade II listed Georgian building, so the consent process and the compromises it asks for are familiar territory rather than an unwelcome surprise partway through a job.
Most of what I do is substantial work over months rather than weeks. These are recent examples, with what was difficult and how it was resolved. Two of the four clients asked us back for more.
Lowdham
Two-storey side extension, front extension and internal remodel, then landscaping
Asked back
BeforeAfter
Phase one, 2025
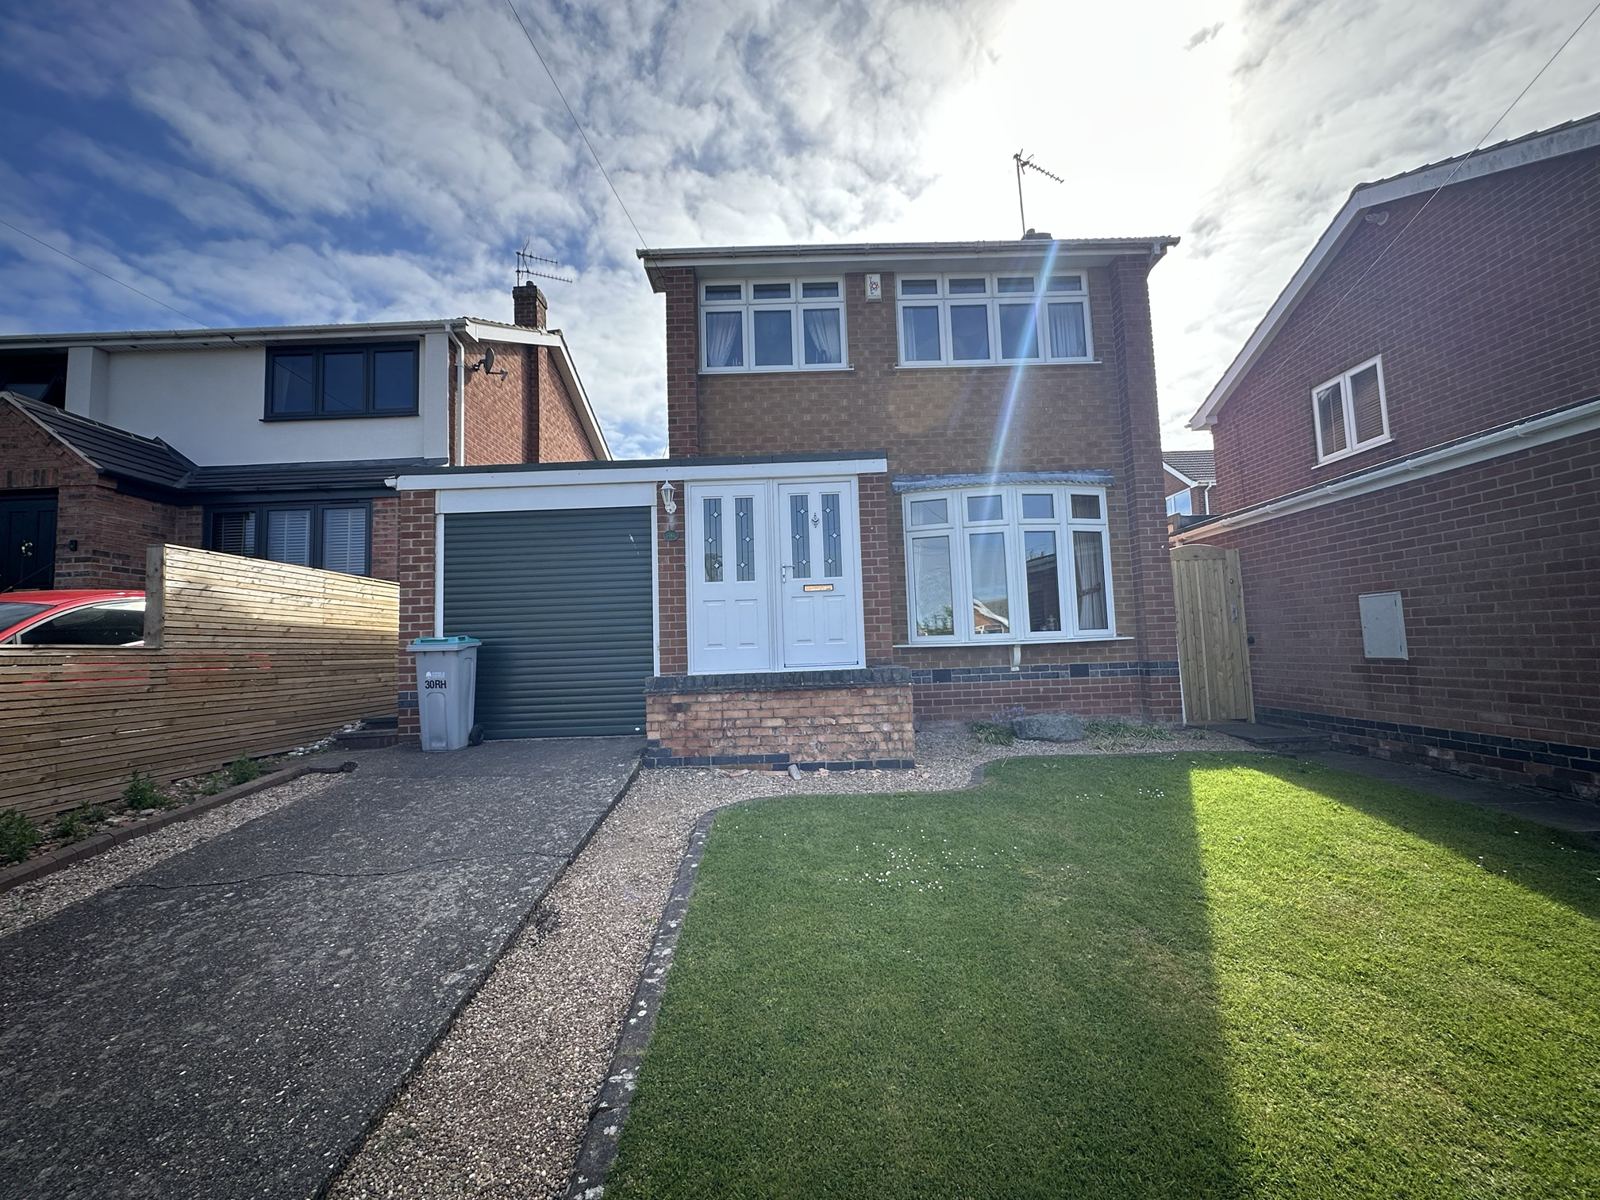
A three-bedroom 1970s detached house that needed more room without the owners having to move. We demolished the garage and built a two-storey side extension in its place: a study, cloakroom, walk-in pantry and utility room downstairs, with an extra double bedroom and a separate shower room above.
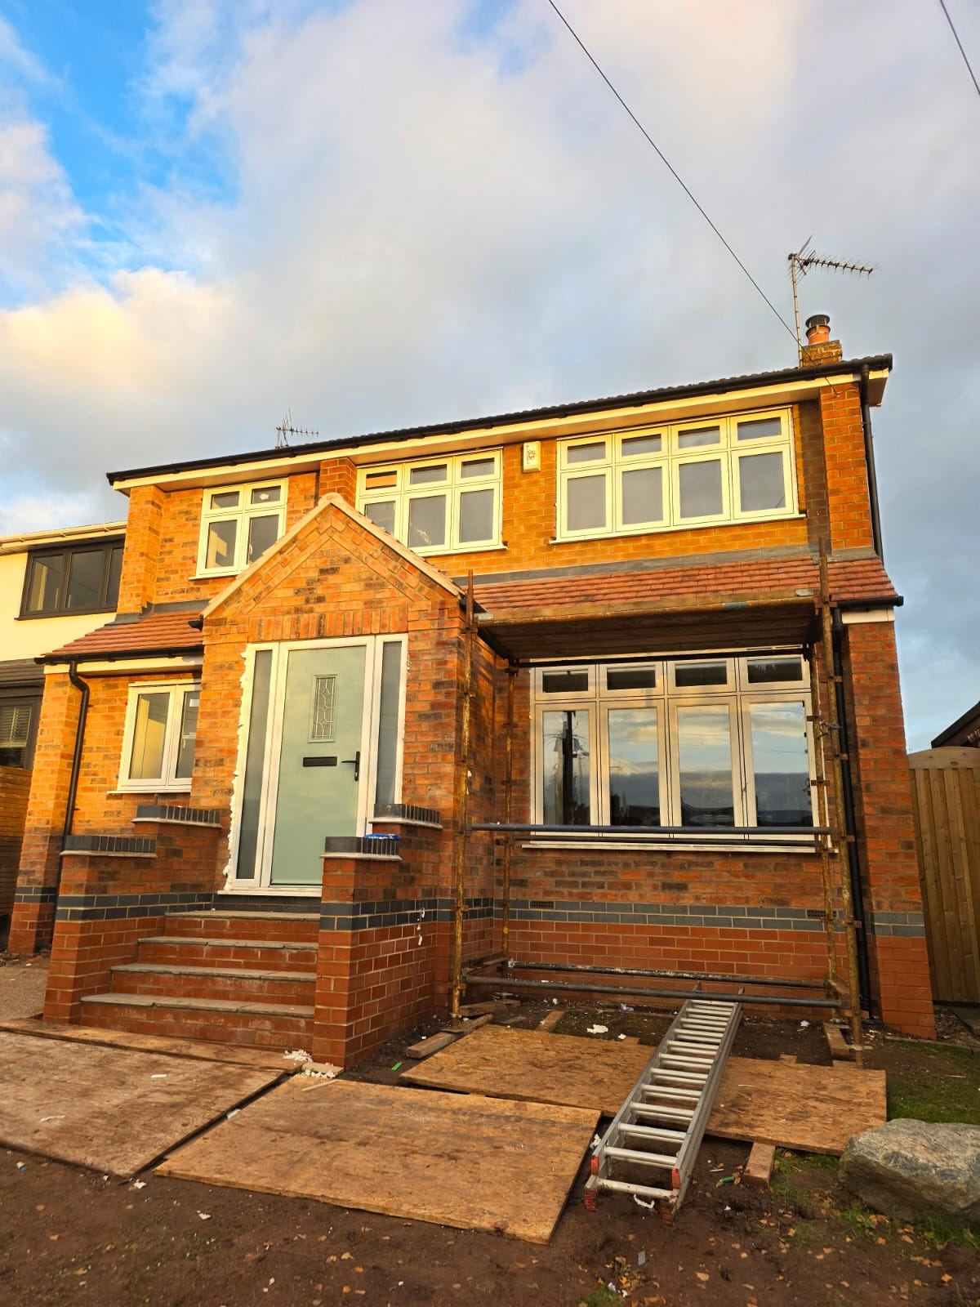
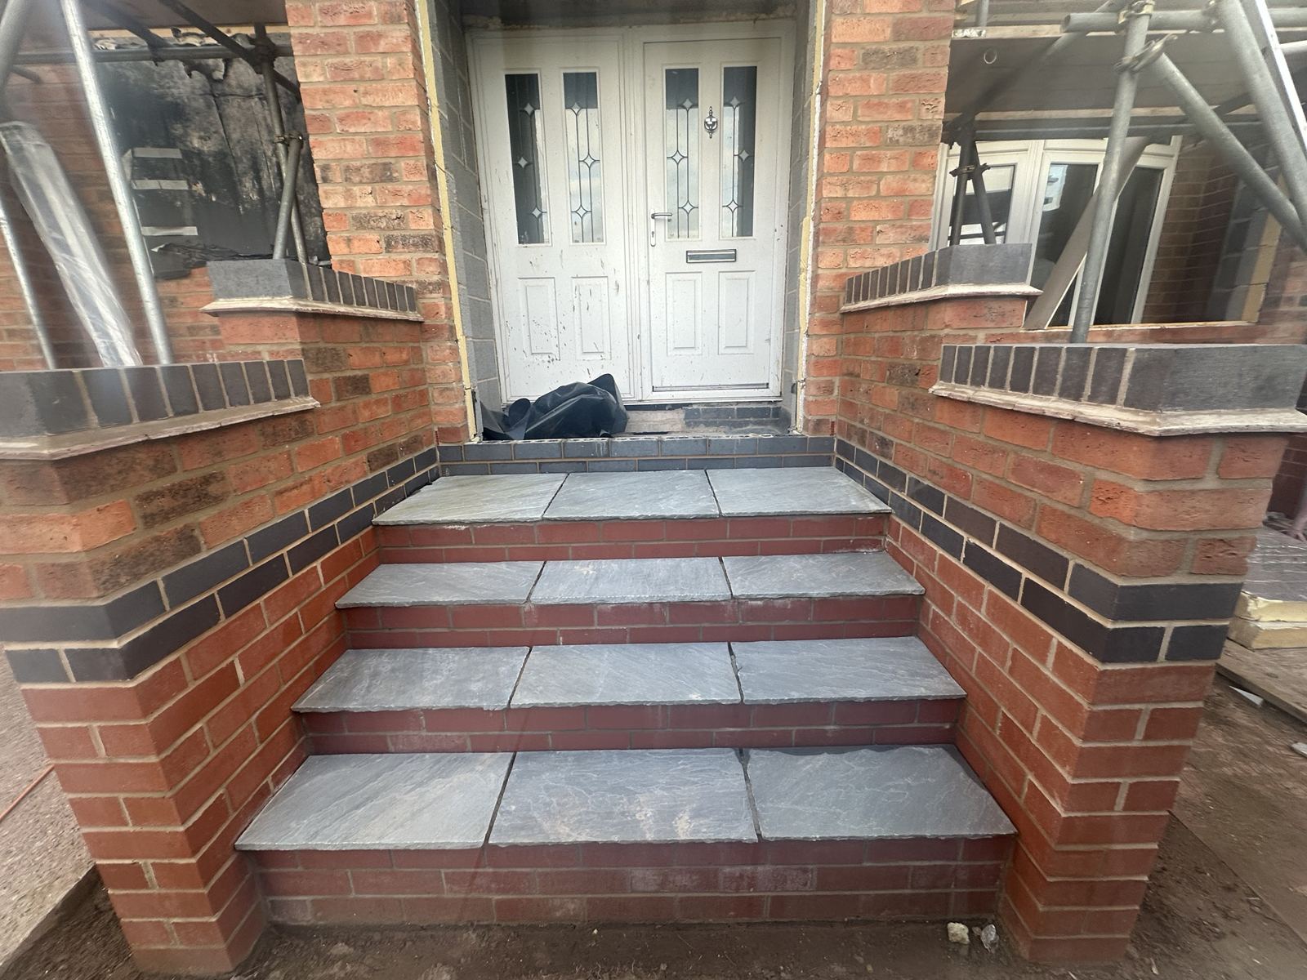
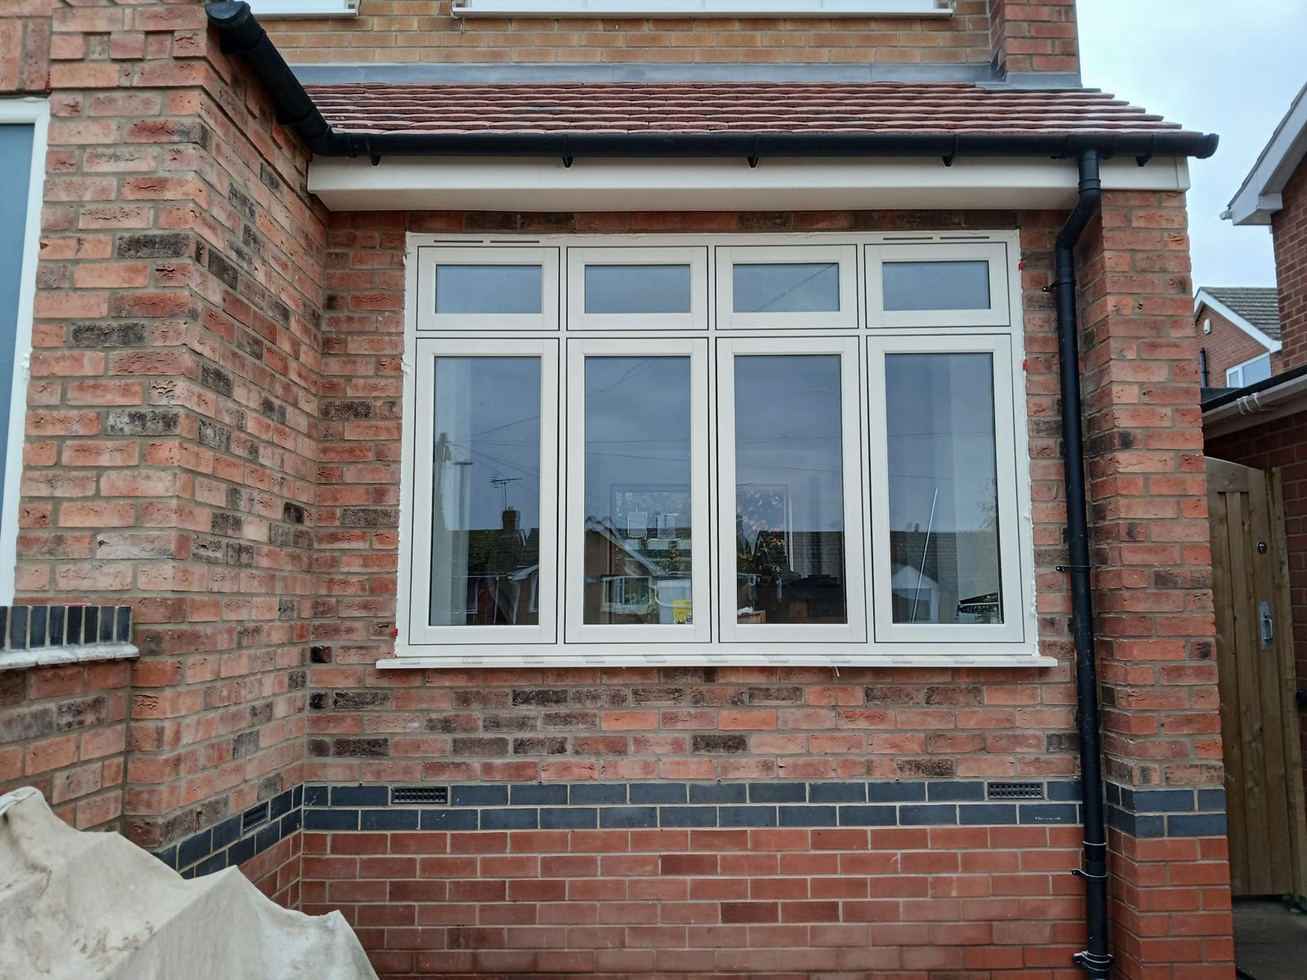
At the front, a single-storey extension with a gabled brick porch and a tiled roof running the width of the house gives it a proper entrance and a new face to the street. The new brick was chosen to sit with the original and carries the blue-brick band through at plinth level. Inside, the kitchen, living and dining areas were remodelled so the ground floor works as one.
New entrance steps in matched brickFront extension with the blue-brick band carried through
Phase two, 2026
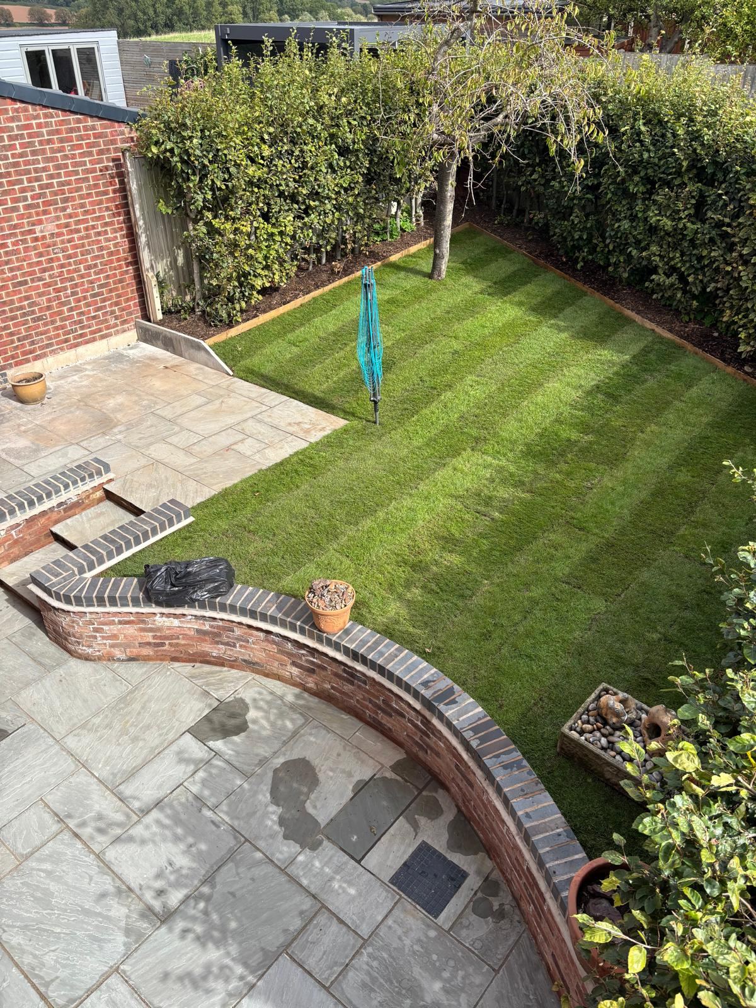
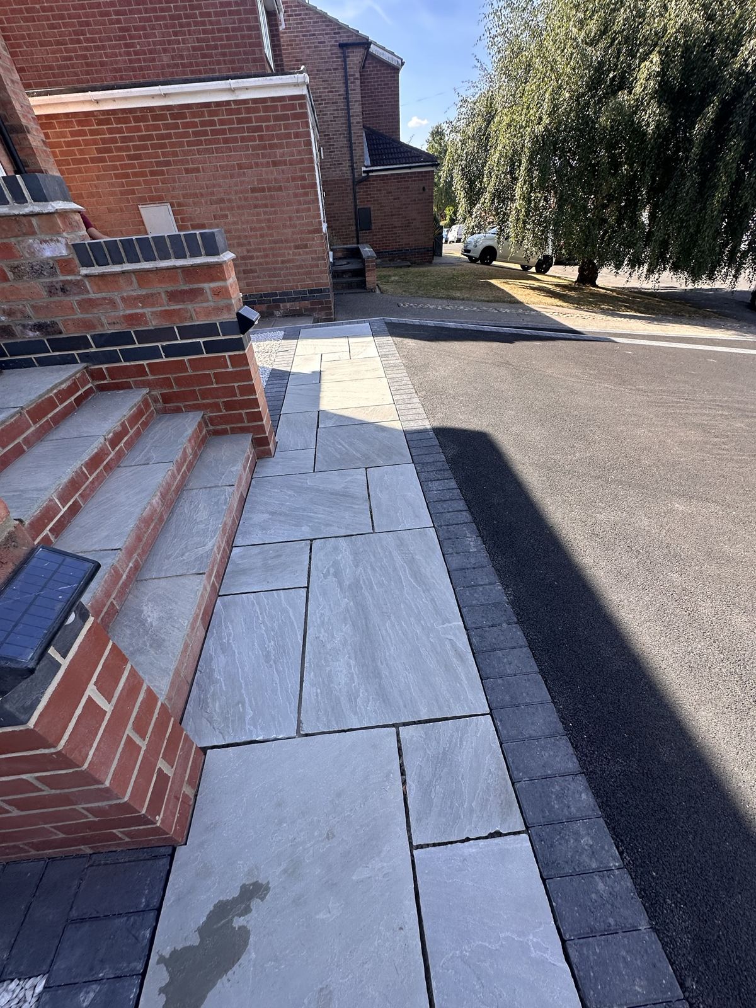
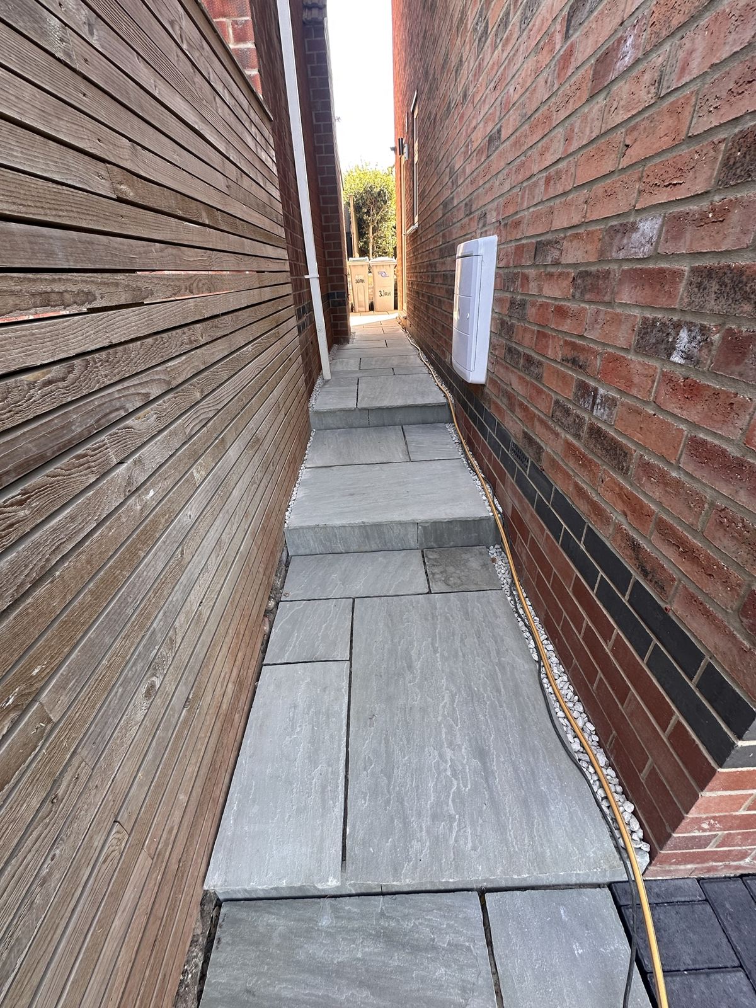
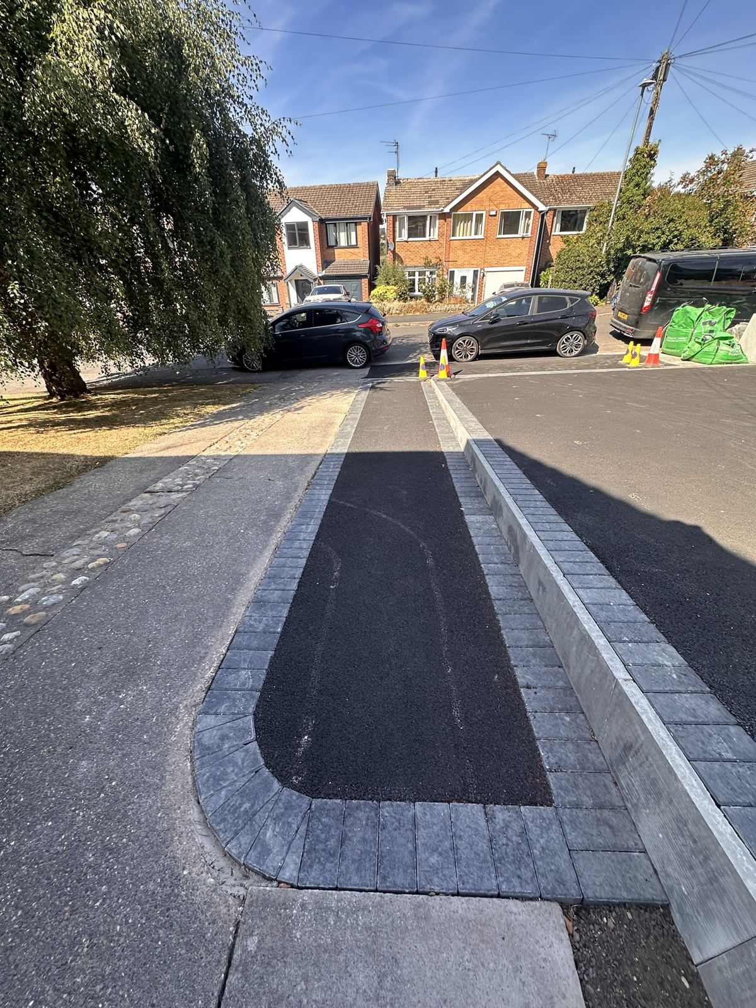
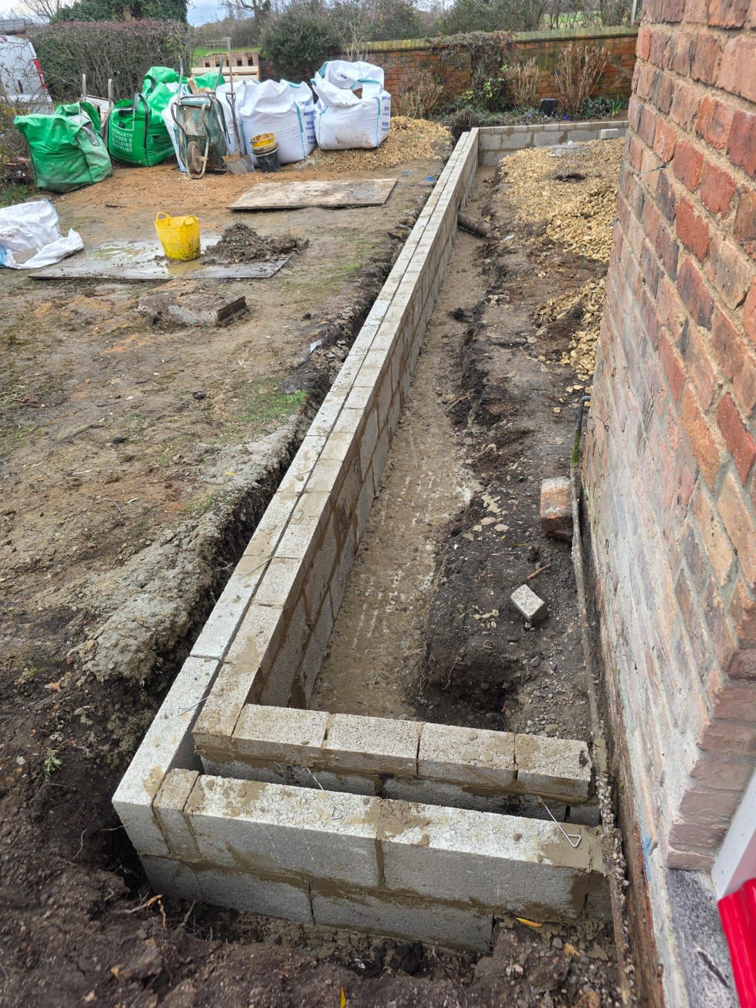
A year after the extension was finished, the owners asked us back for the outside. At the front, a new drive with charcoal block edging and a sandstone path to the new porch steps. At the back, the slope was dug out and held with a curved brick retaining wall, with a sandstone terrace, steps up to a new lawn, and sandstone paths down both sides of the house with channel drains at the doors.
Retaining wall, terrace and new lawn
Front path and stepsSide path with channel drainageDrive with charcoal block edging
Property
1970s detached house
Phase one
Garage demolition, two-storey side extension, front extension, internal remodel
Phase two
Drive and paths, retaining wall, terrace and steps, side paths and drainage, new lawn
Norwood Farm, Rolleston
Timber-frame extension in a conservation area, roof replacement and dormer bathroom
Conservation area
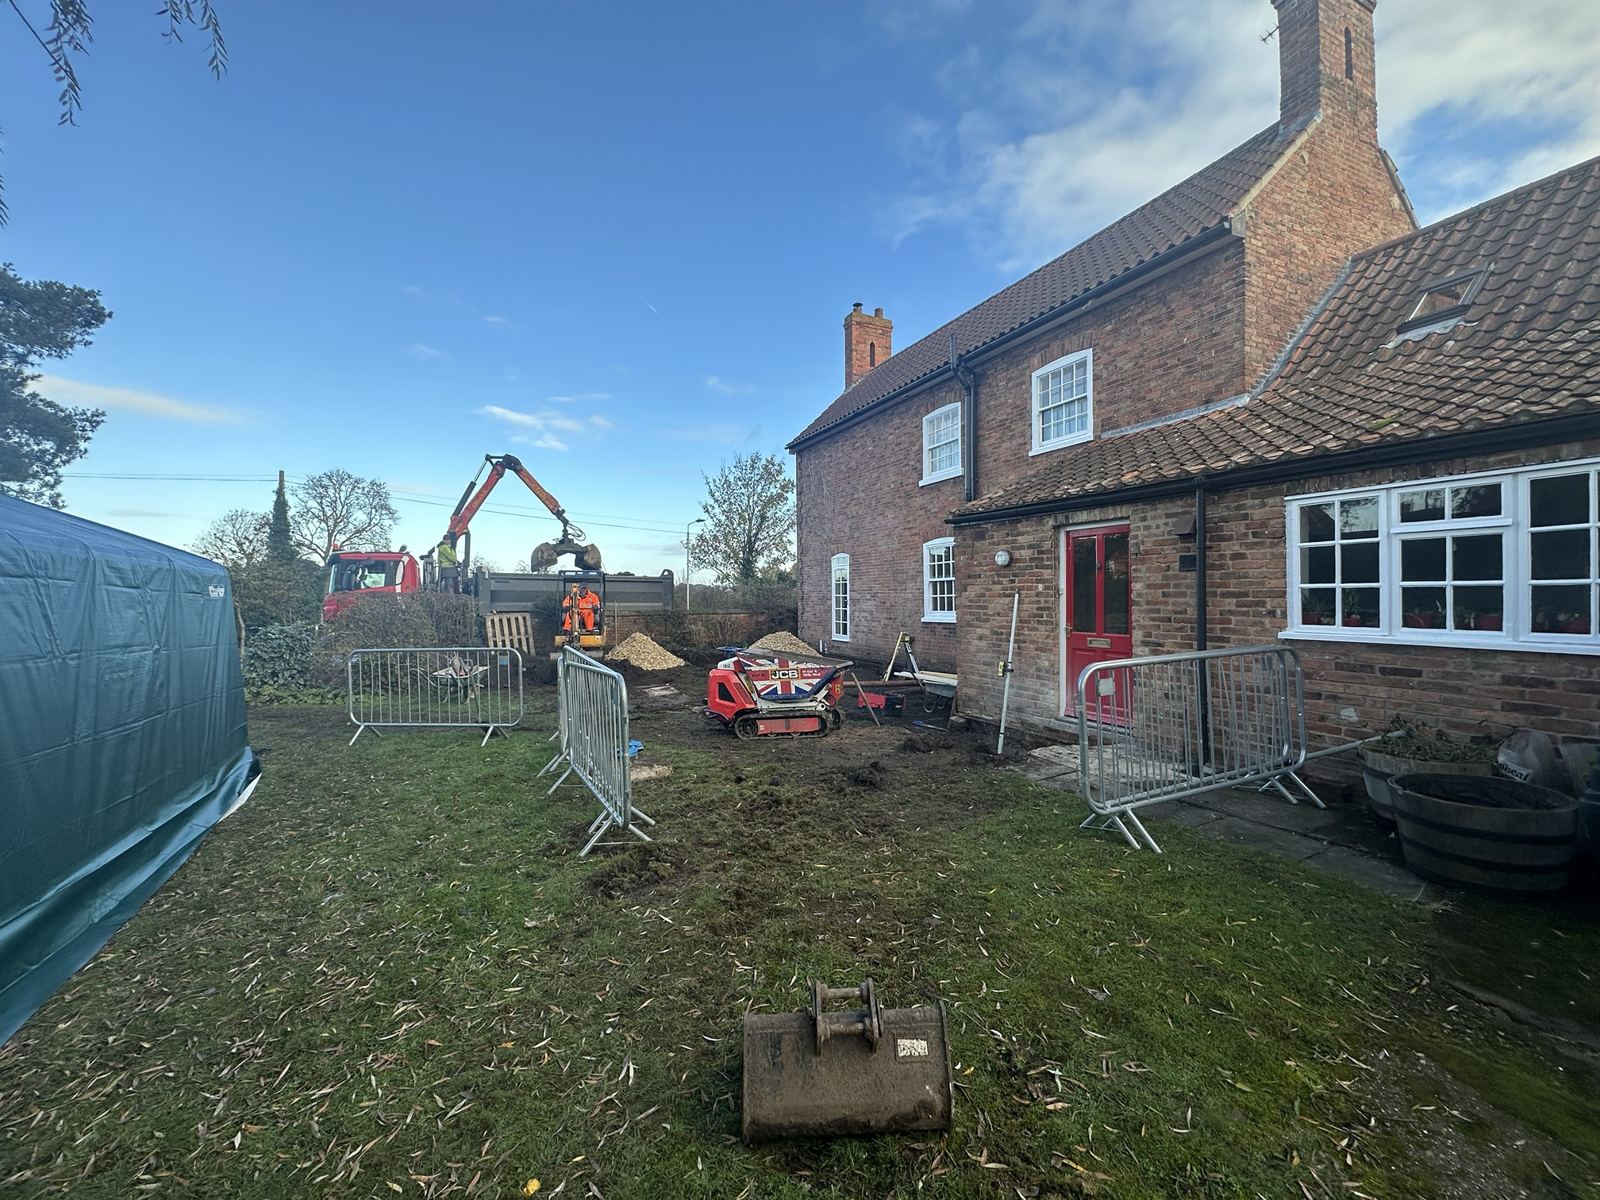
Before — site set up in DecemberAfter
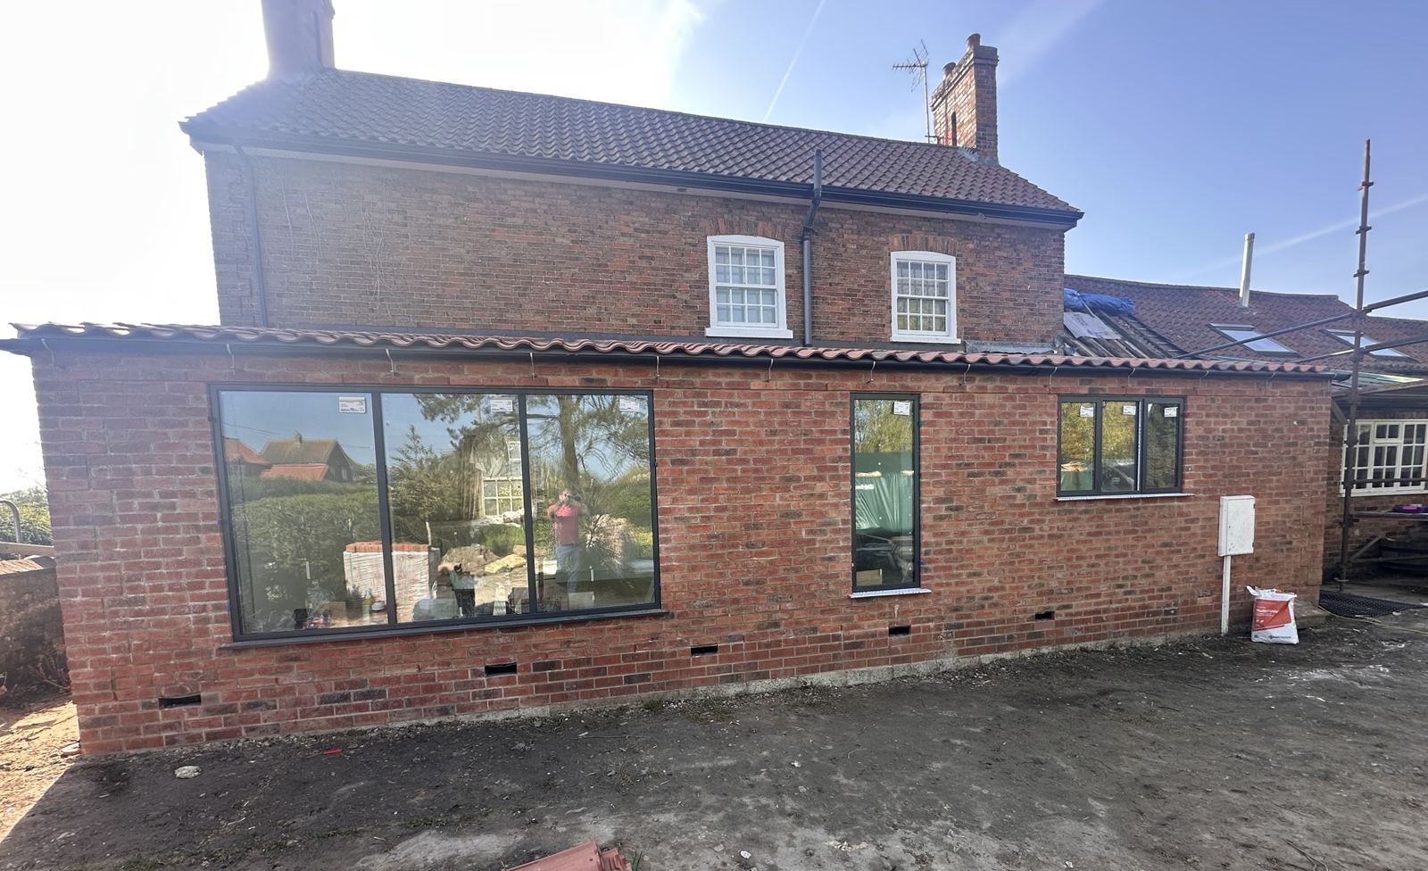
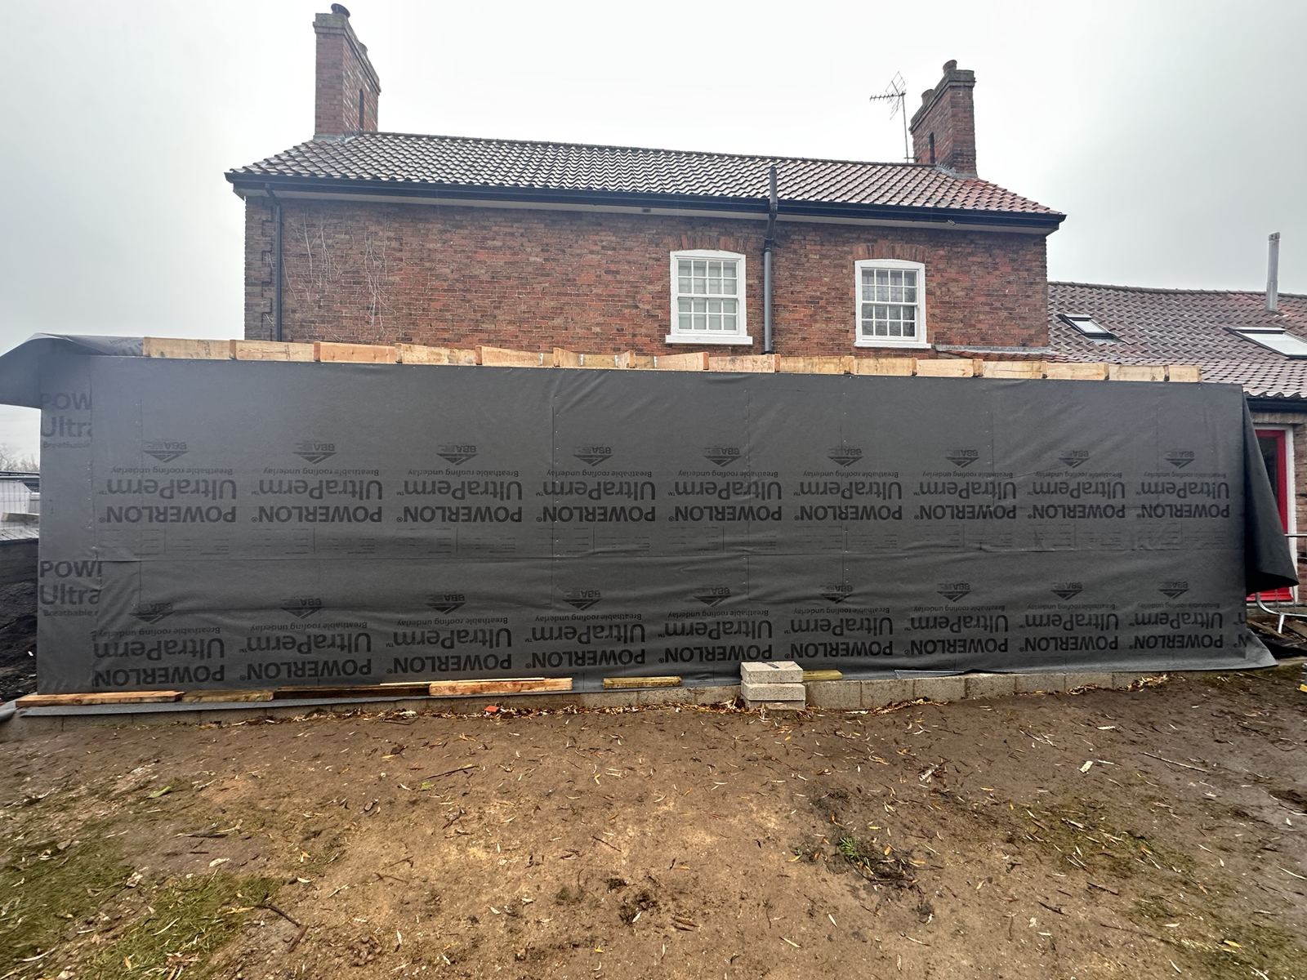
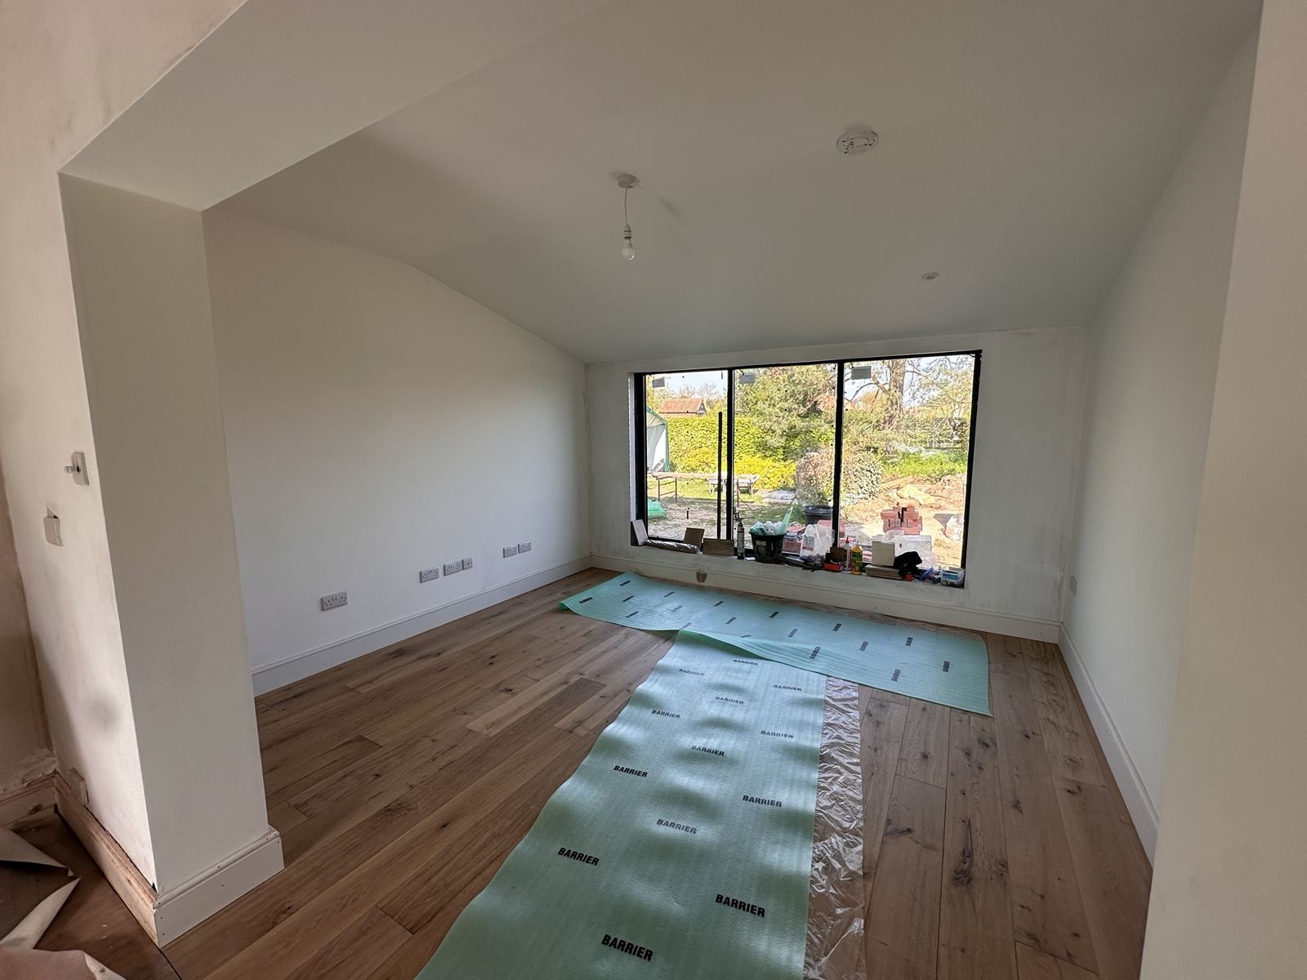
A large single-storey extension to a red-brick farmhouse in the Rolleston conservation area. It is built in timber frame and clad in a brick rainscreen chosen to match the house, under a clay pantile roof that sits below the existing eaves. The glazing is deliberately modern: slim dark frames that do not compete with the old brick. We broke ground in December 2025 and had the extension watertight four weeks later, through the worst of the winter.
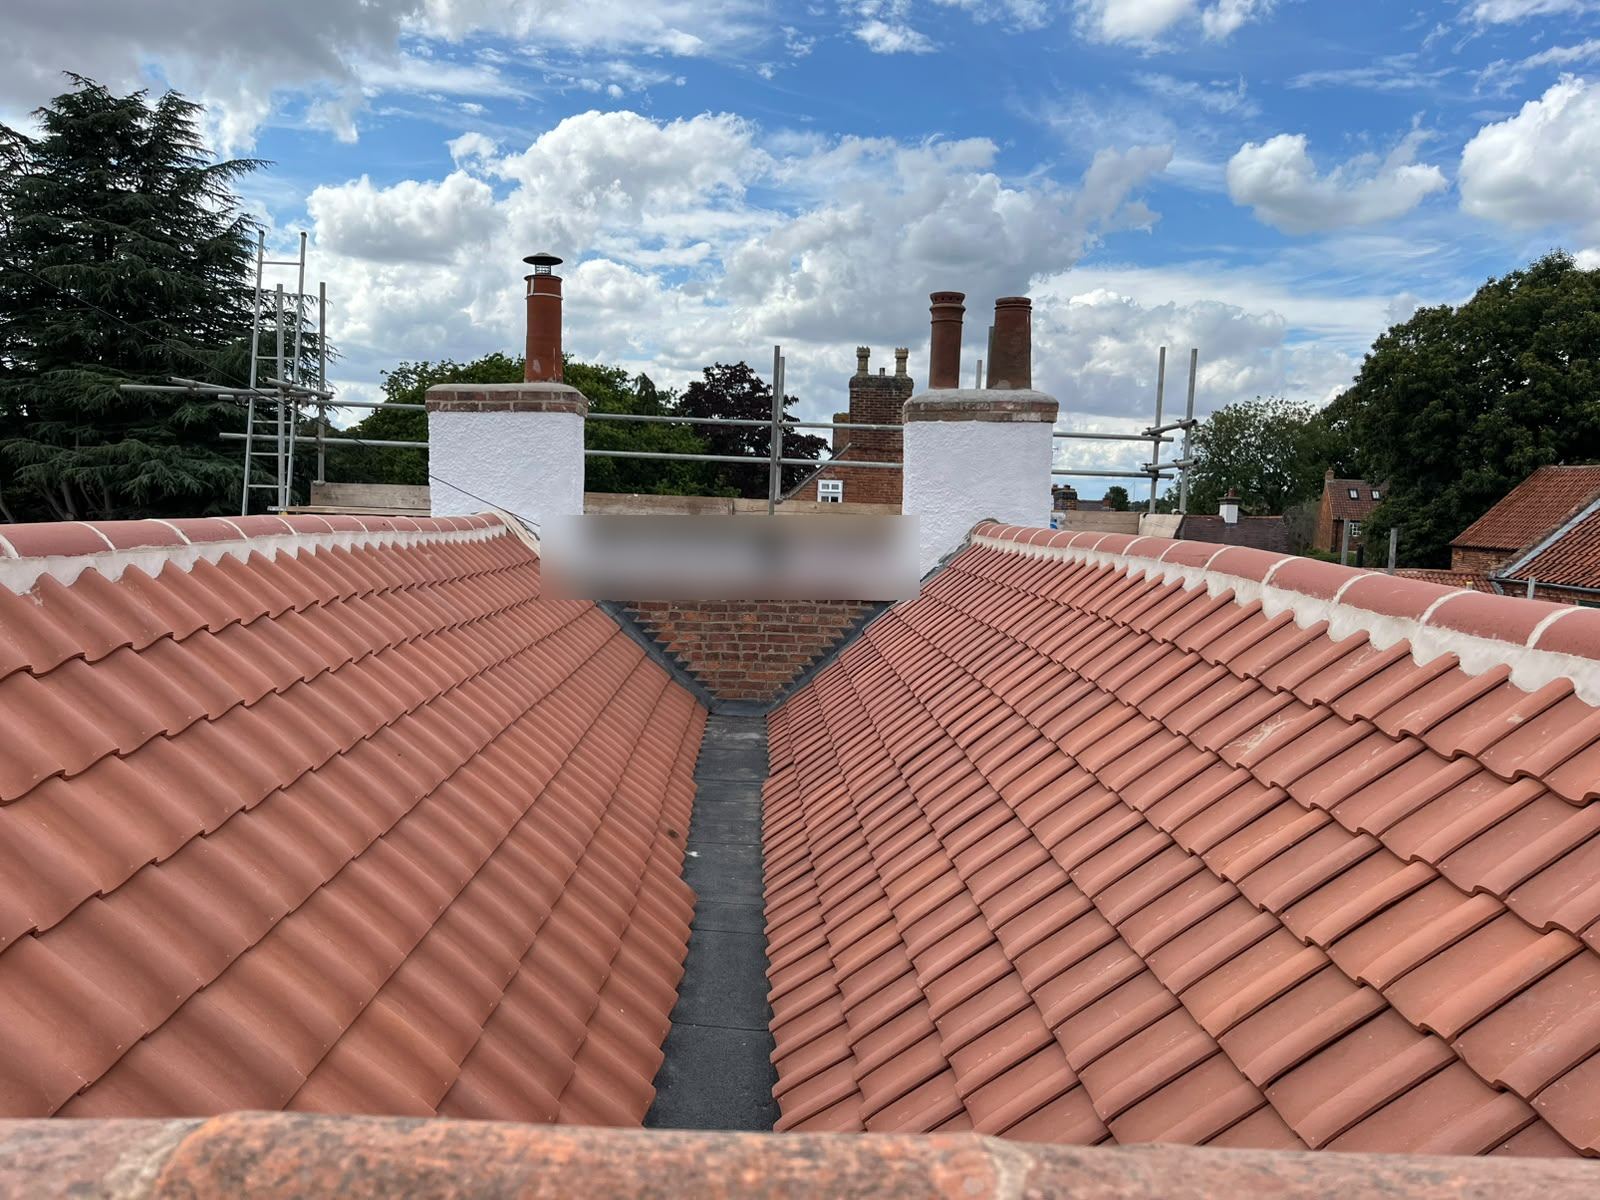
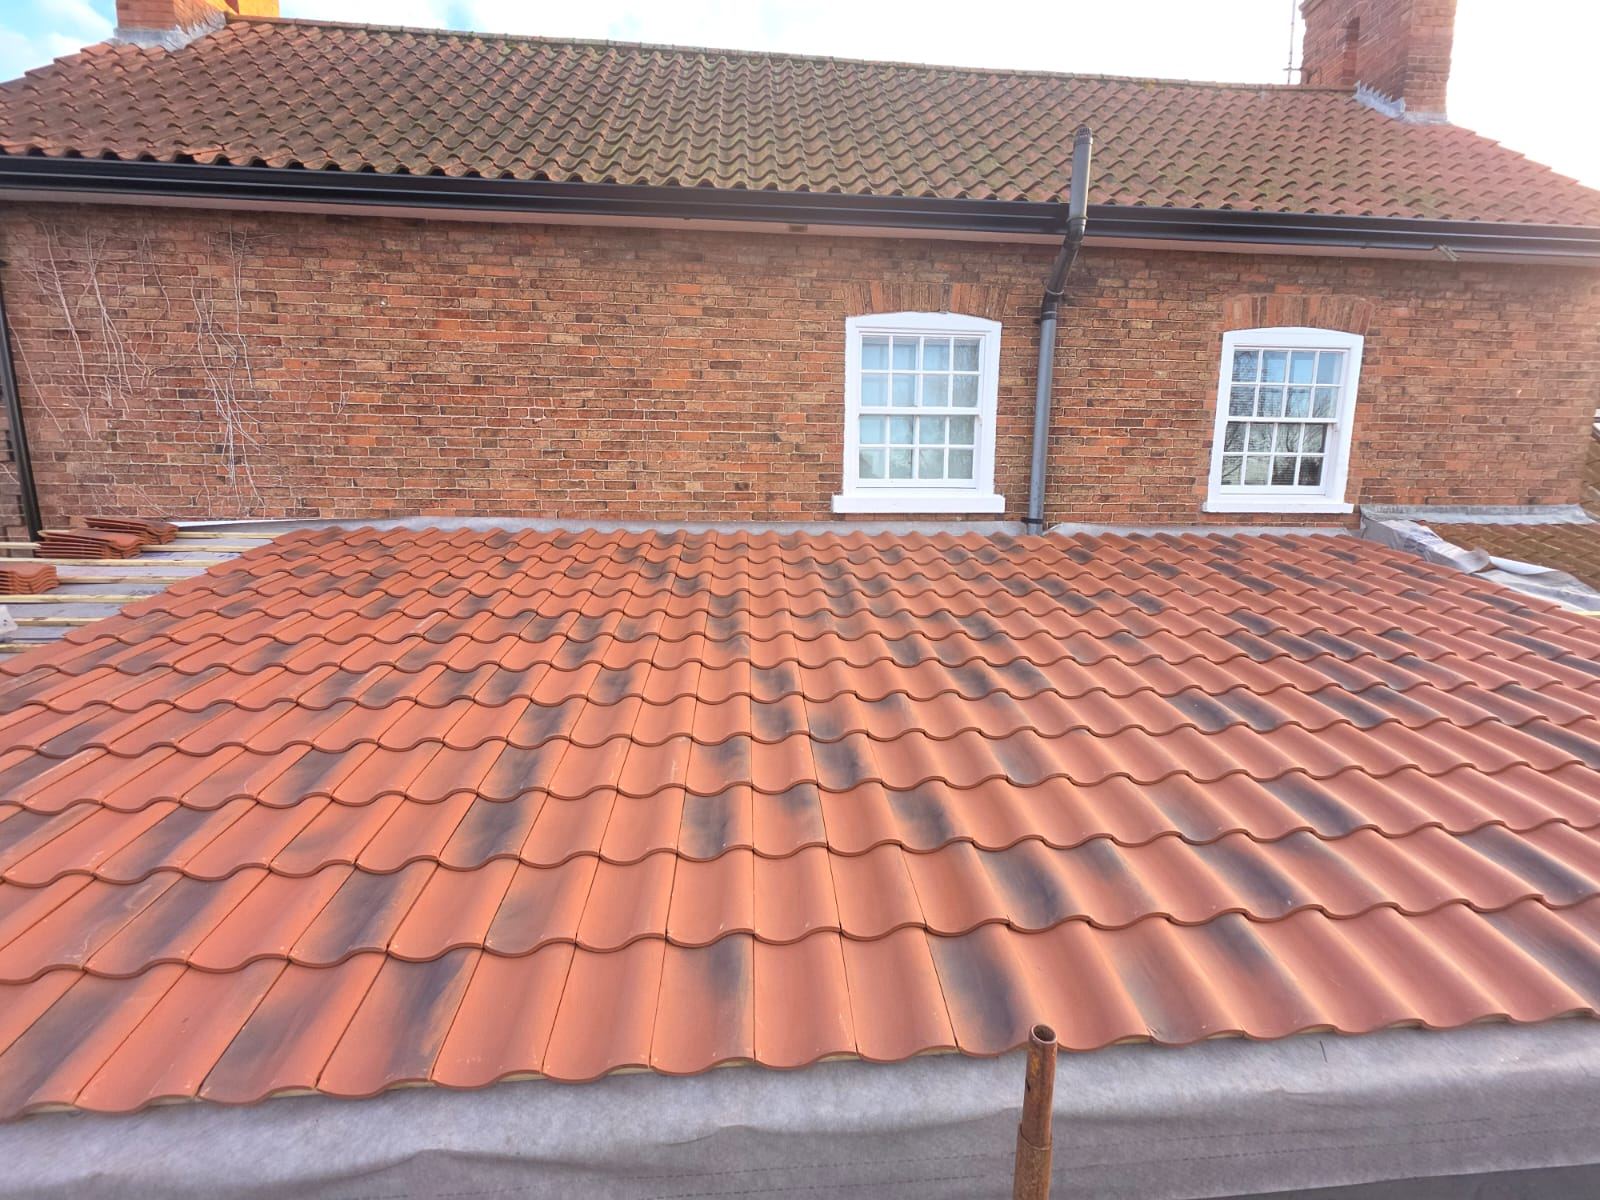
During the work we found significant decay in the roof of the adjoining range. Patching it would only have put the problem off, so we stripped it completely, replaced the rotten timbers and re-roofed it in clay pantiles to match the rest of the farmhouse. We also extended the first-floor bathroom with a new dormer and fitted it out from scratch.
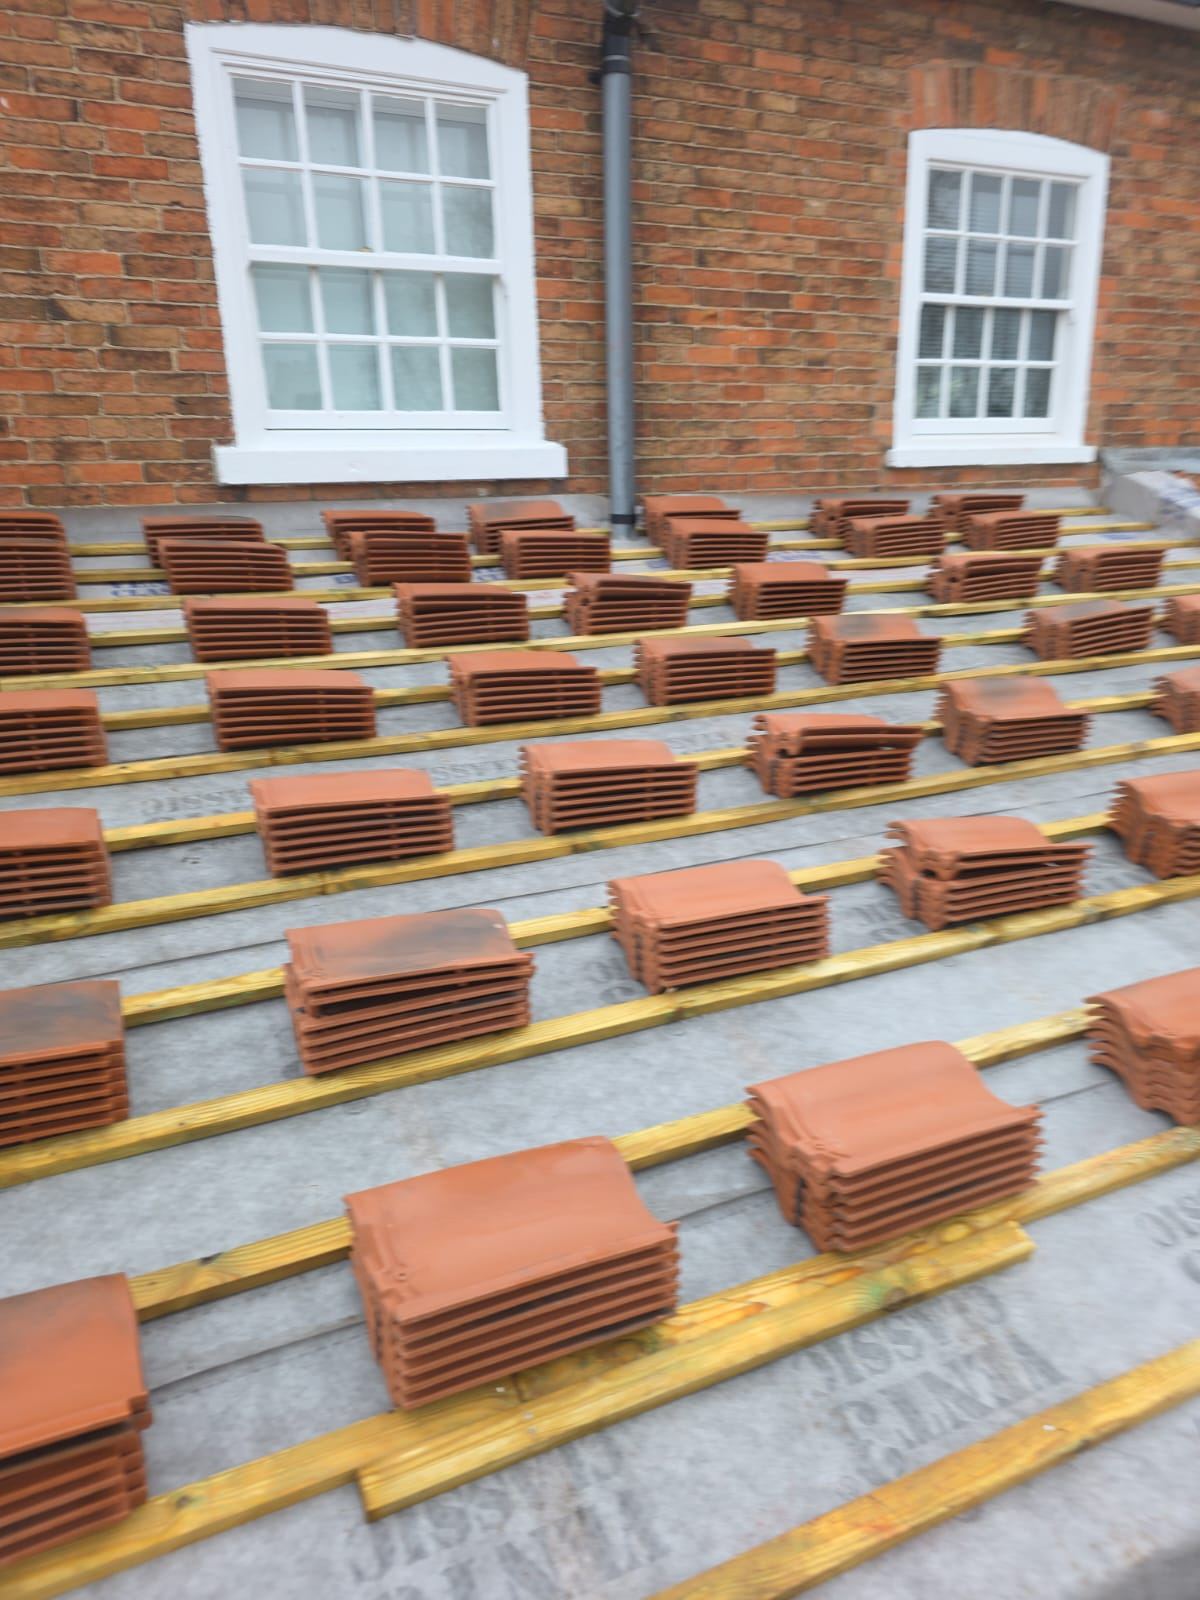
FootingsClay pantiles loaded out on the adjoining roofRe-roofed range below the farmhouse
Timber frame, wrapped and weathertightThe new room
Setting
Farmhouse in a conservation area, unlisted
Scope
Timber-frame extension, brick rainscreen, full roof strip and re-roof, dormer, bathroom refit
Watertight
Four weeks from breaking ground
Farnsfield
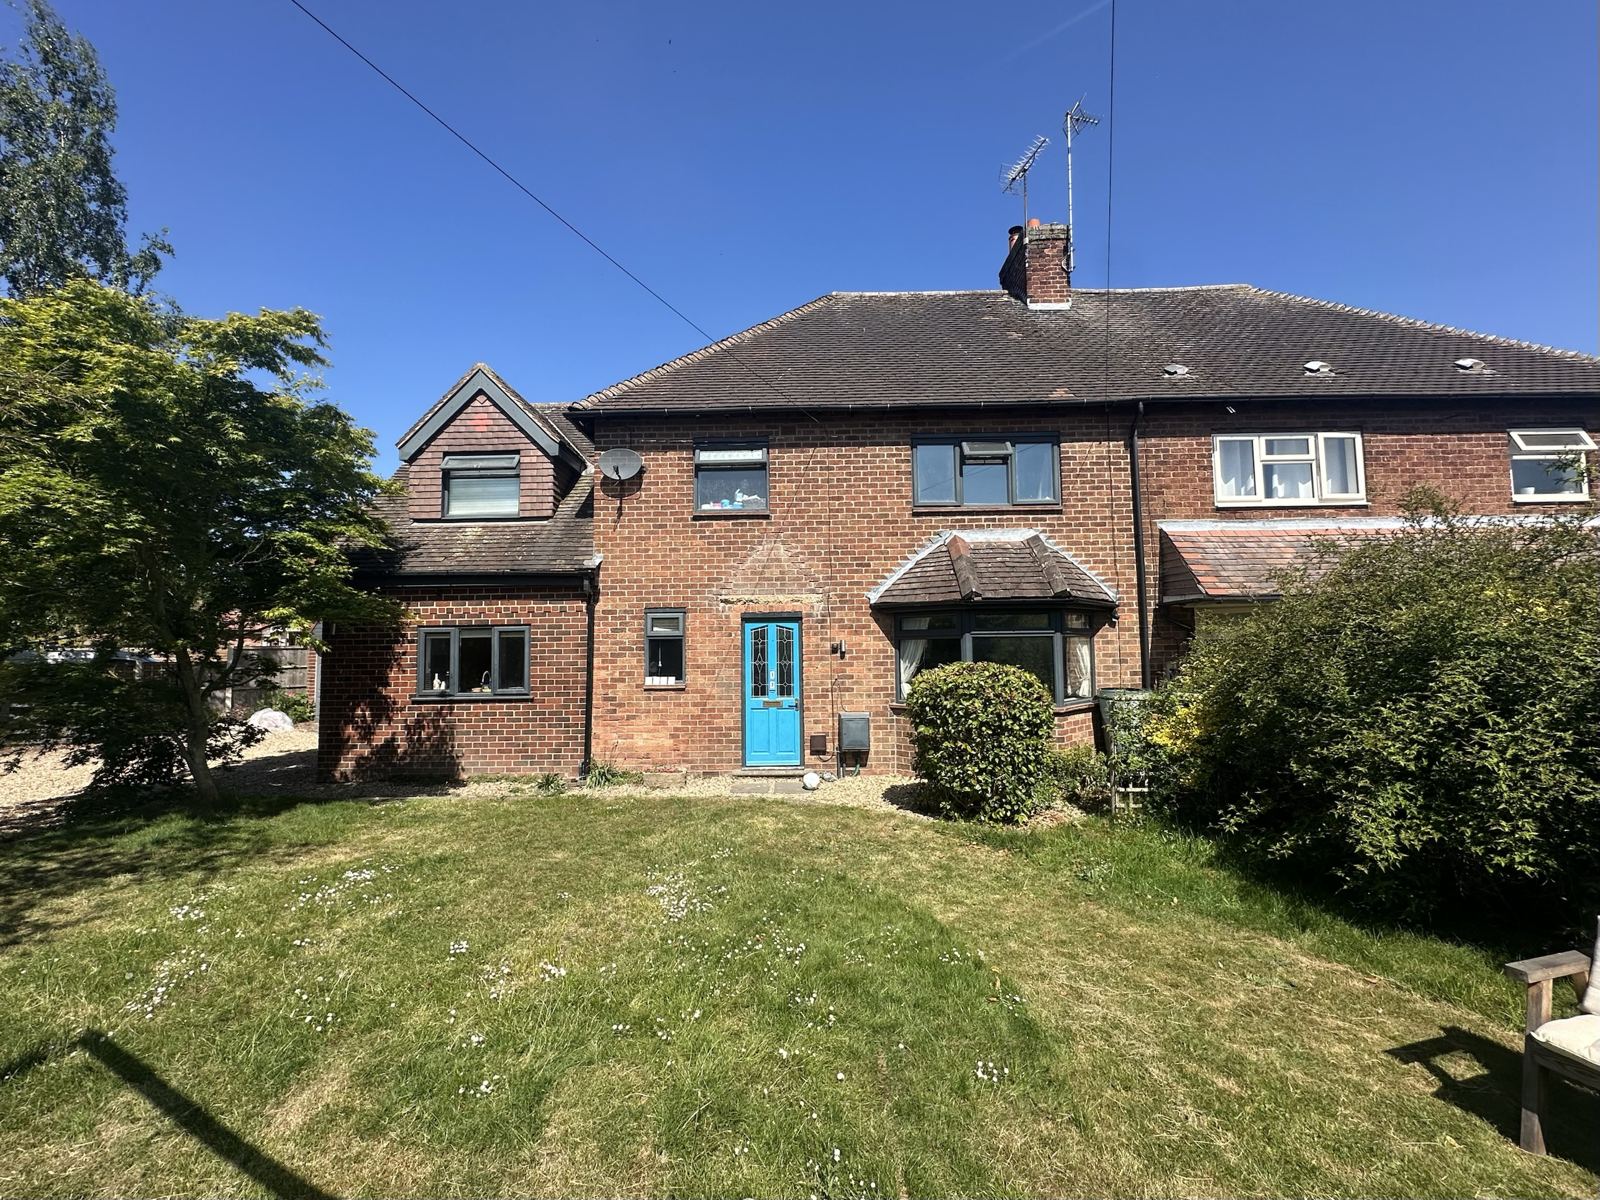
Oak-framed front extension, designed and taken through planning
Design and planning
BeforeAfter
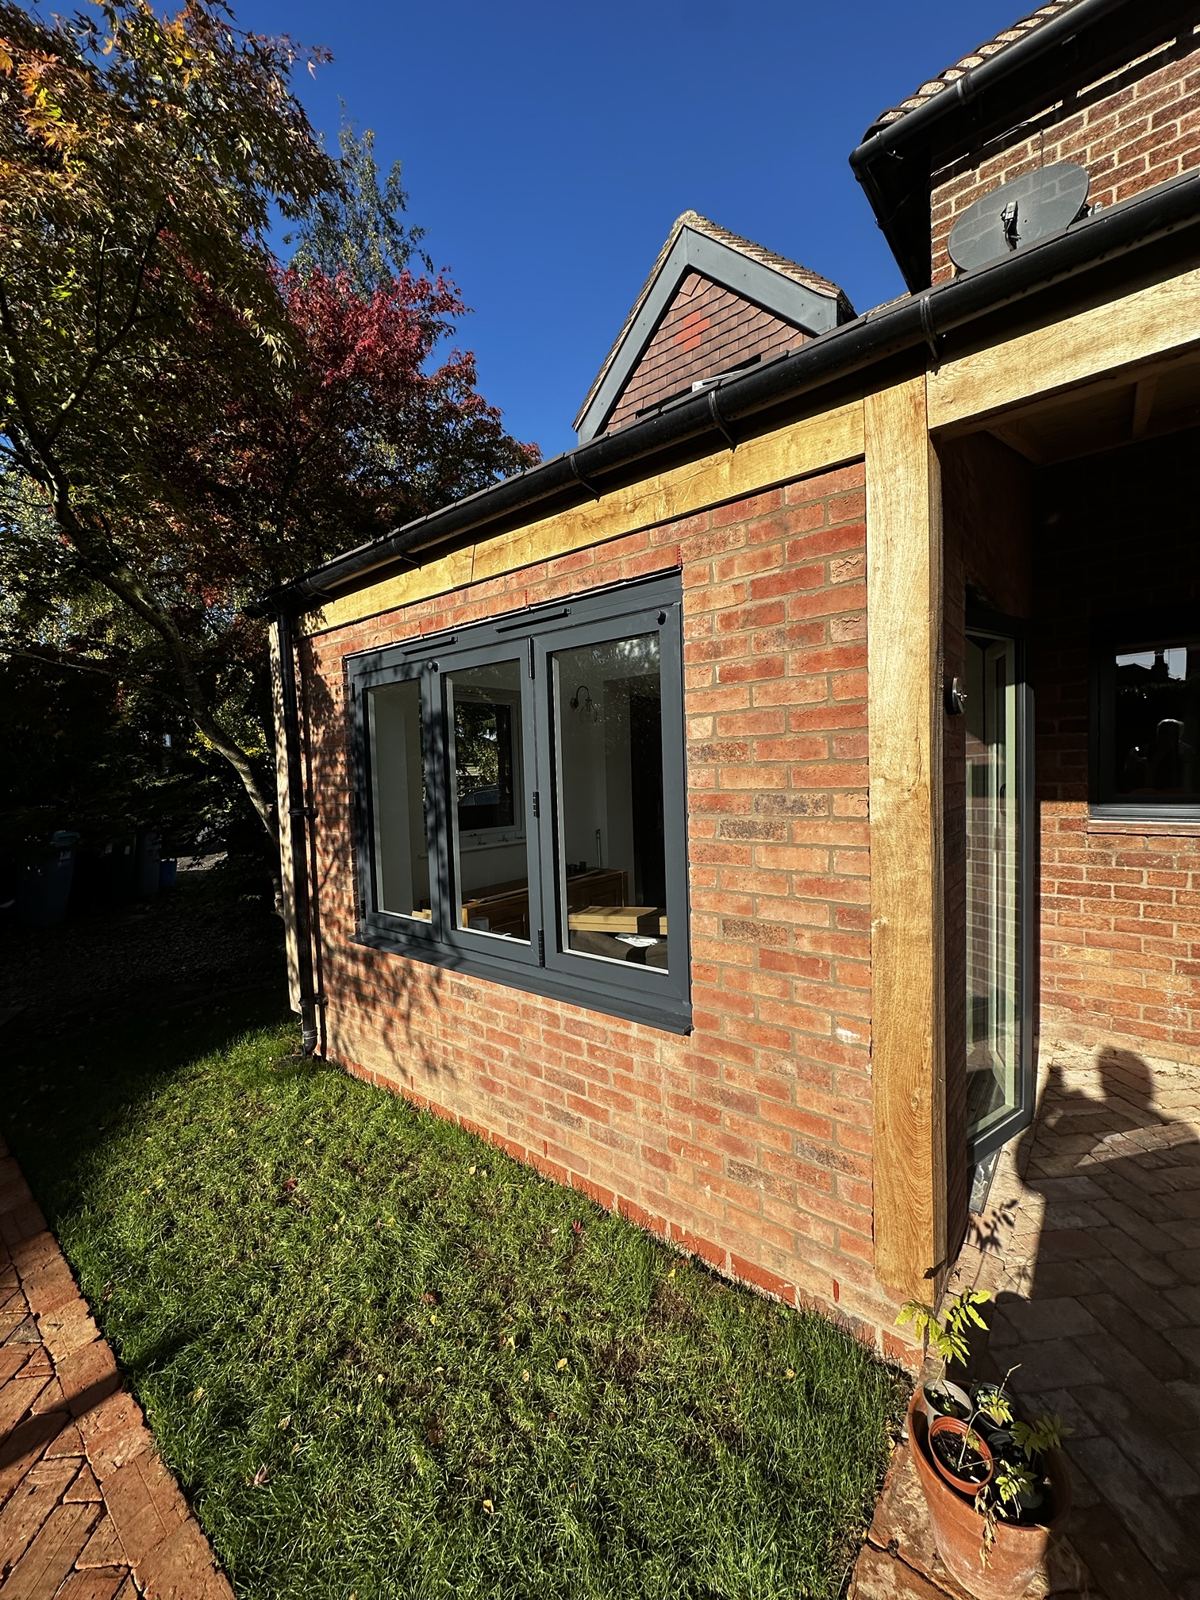
A small single-storey extension to the front of a 1930s semi, giving the kitchen a garden room. Front extensions are the hardest to get approved, because they change how a house looks from the street. We produced the drawings and took the scheme through planning ourselves. The first design drew comments from the planning officers, so we reworked it around their concerns and arrived at a design they could approve.
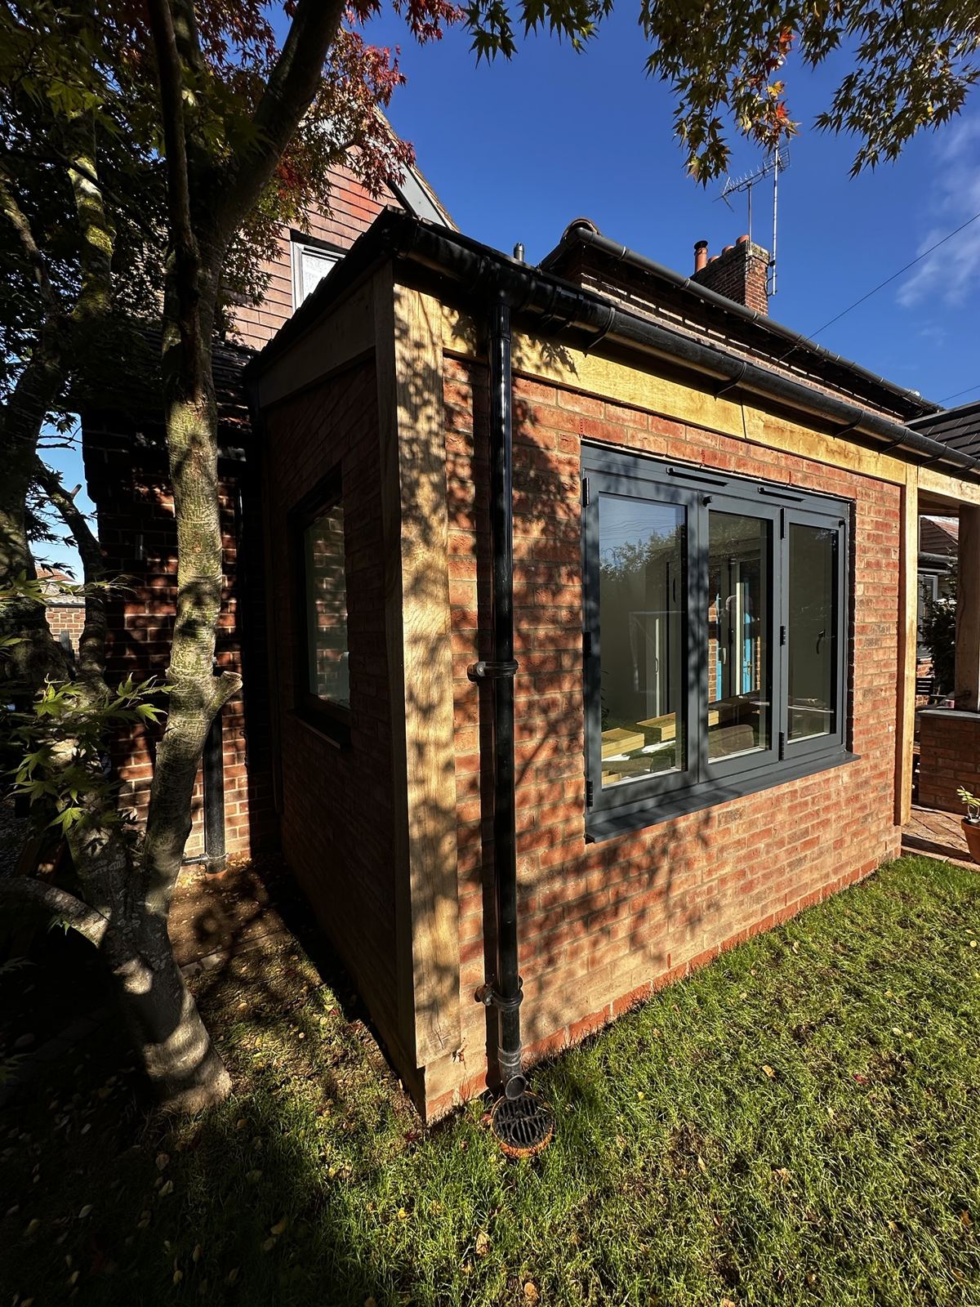
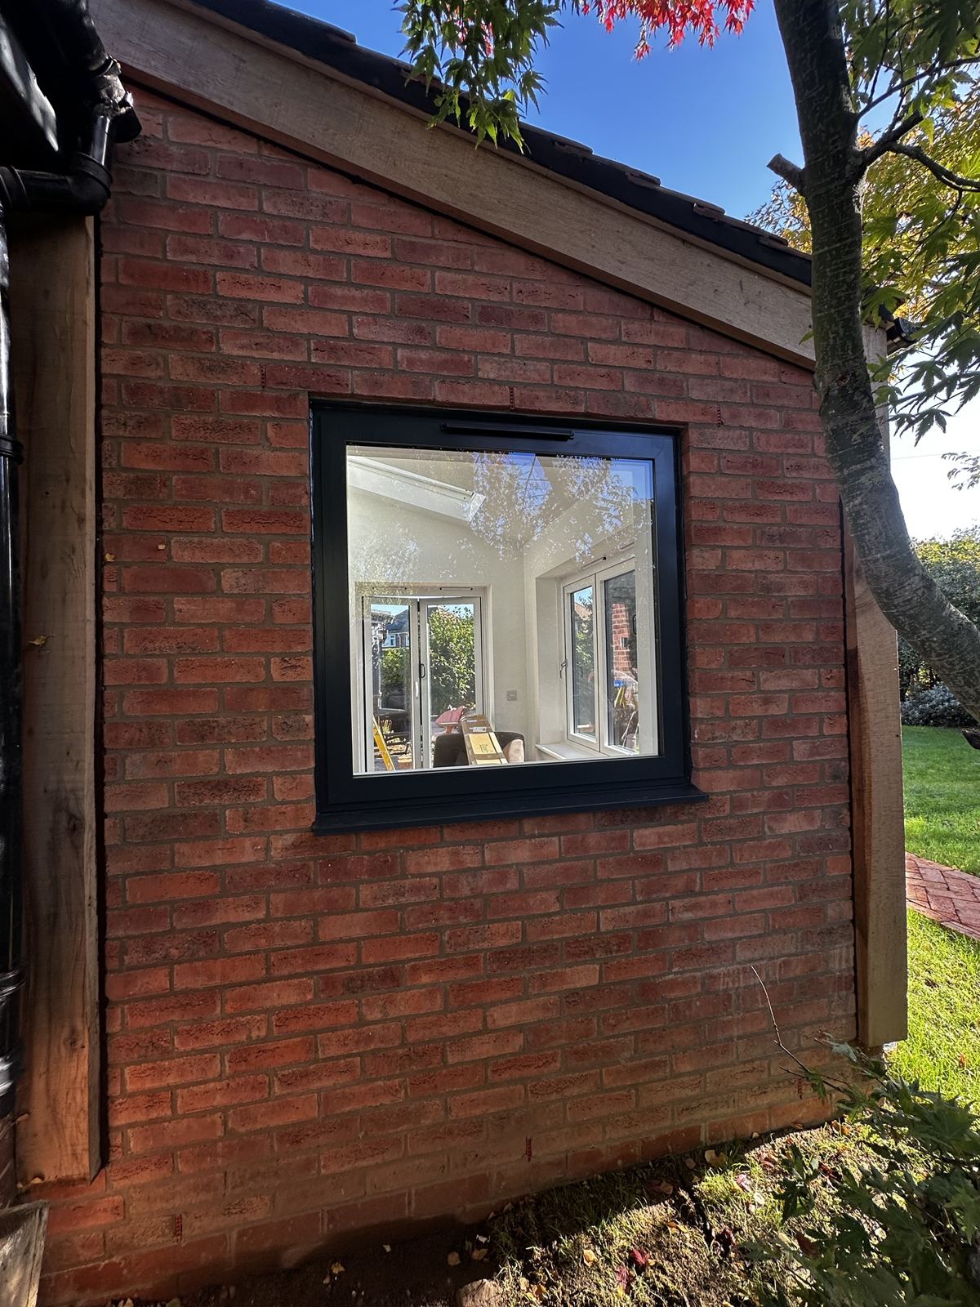
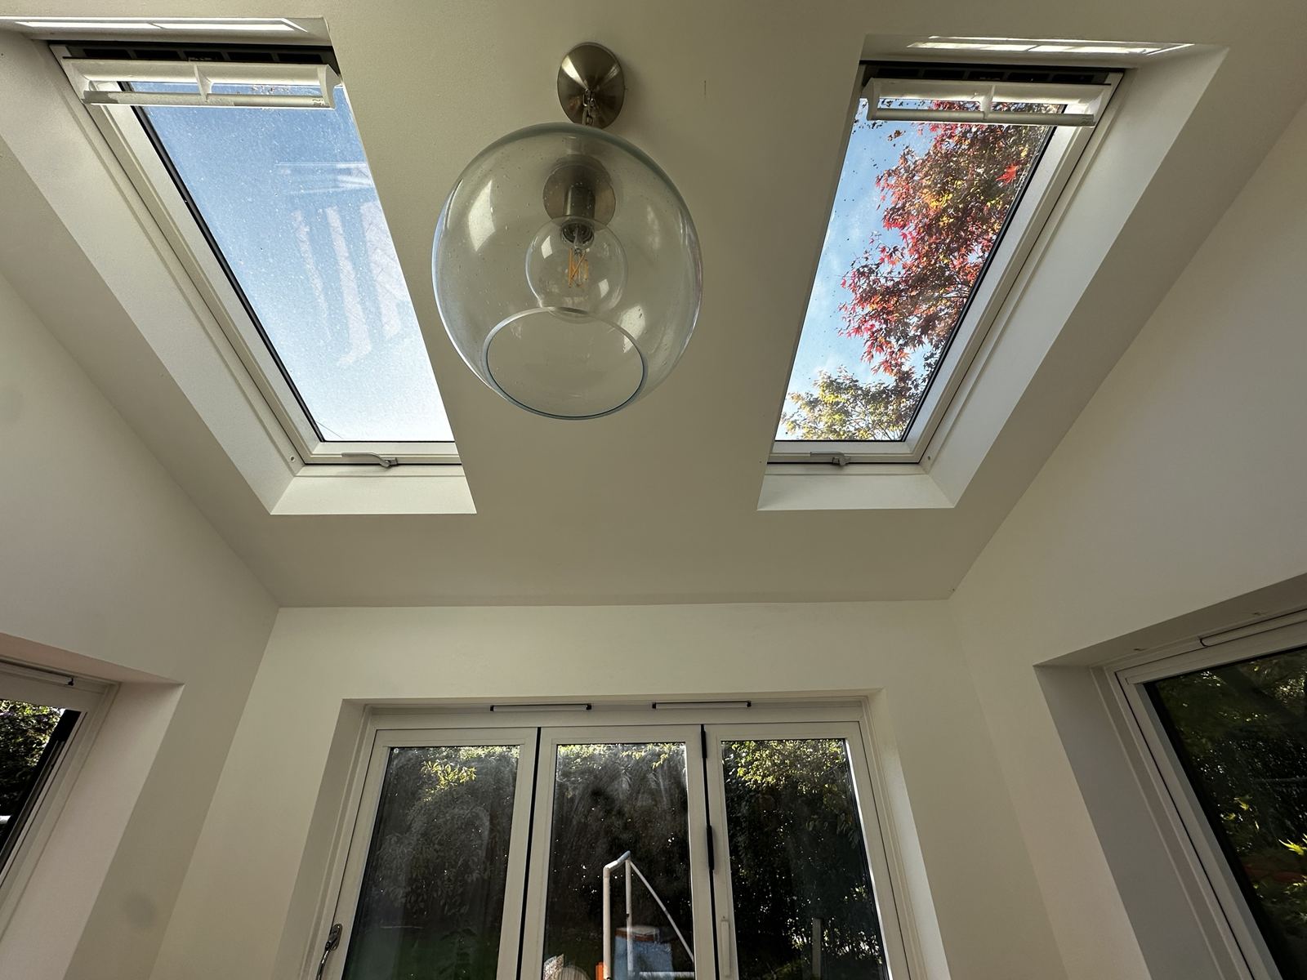
The approved design uses a green oak frame and a soft red brick to sit with the original house. Inside, a vaulted ceiling with two rooflights and windows on two sides fill the room with light. An open oak porch with a pitched roof and boarded ceiling shelters the front door and the new garden doors, standing on brick piers with slate caps, and herringbone paths in reclaimed brick lead out into the garden.
Oak posts and soft red brickThe side elevationVaulted ceiling and rooflights
Property
1930s semi-detached house
Scope
Design drawings, planning application, oak-framed extension, vaulted ceiling, open oak porch, reclaimed brick paths
Farnsfield
Re-roof, failed render removed and gable restored in lime
Conservation areaAsked back
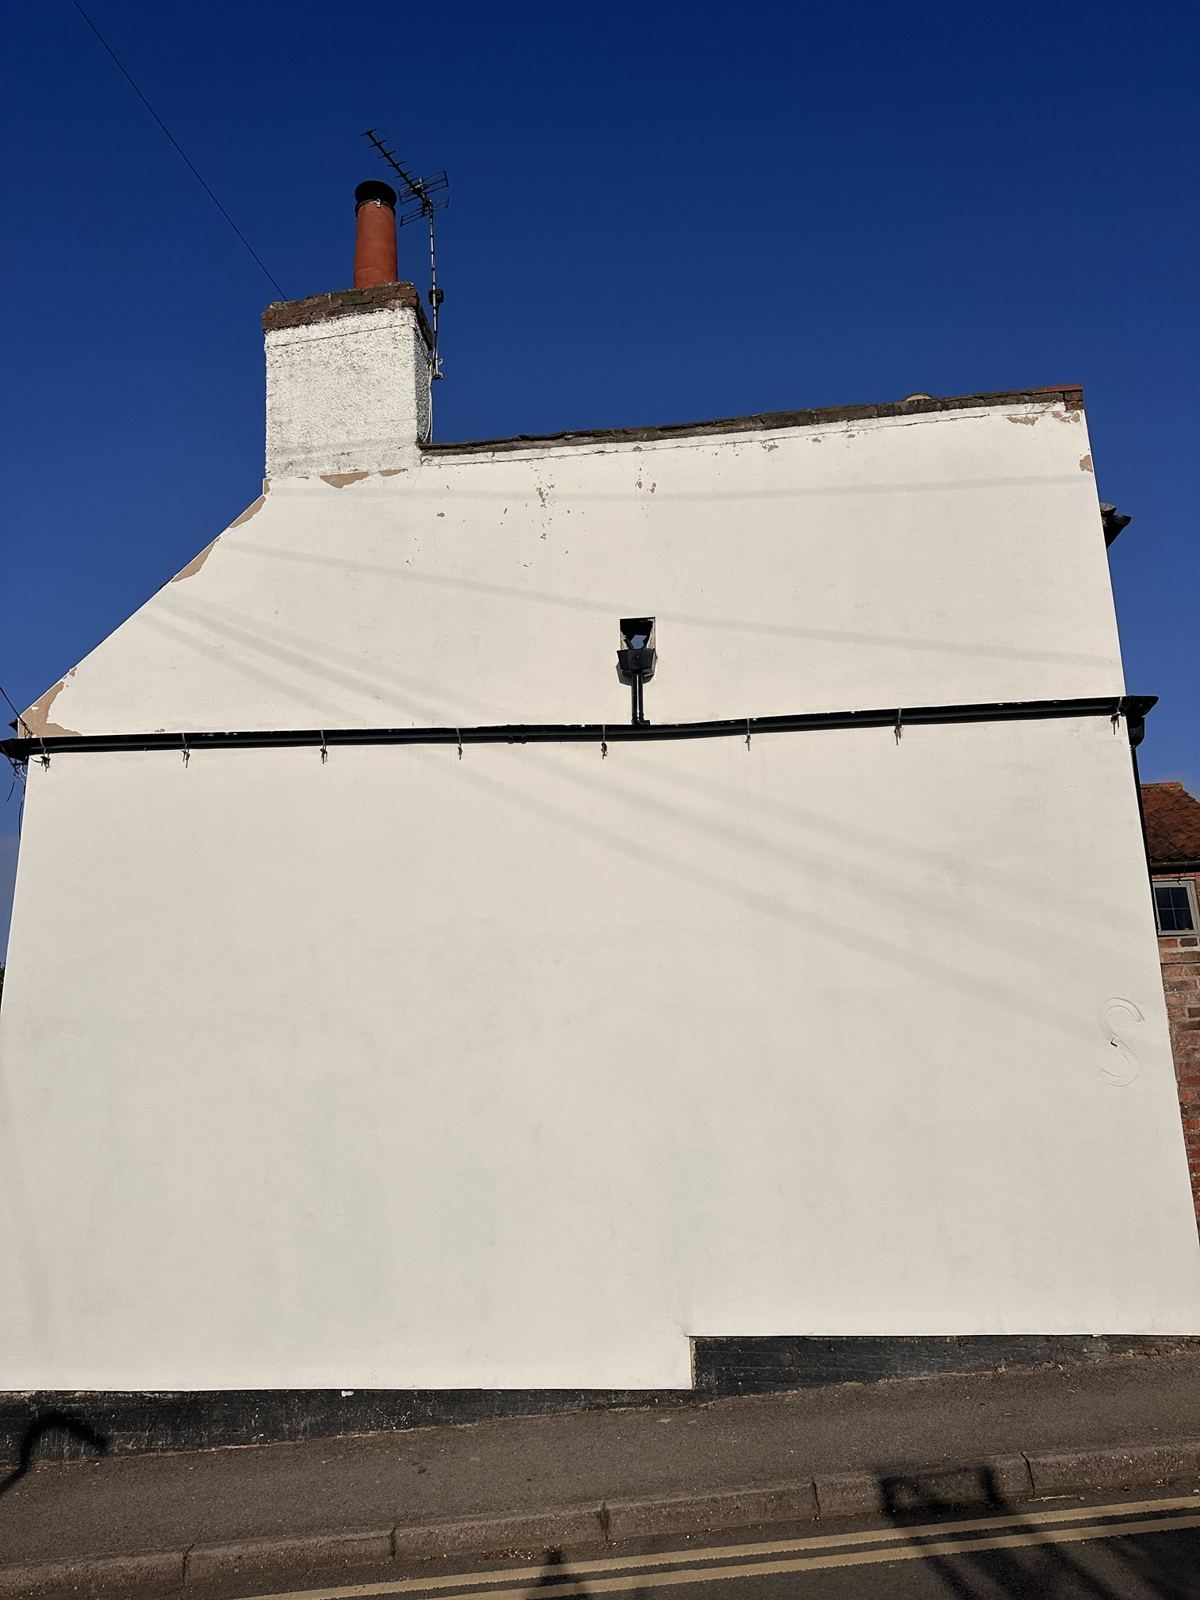
Before — the recent render, already failingAfter — render off, lime pointed
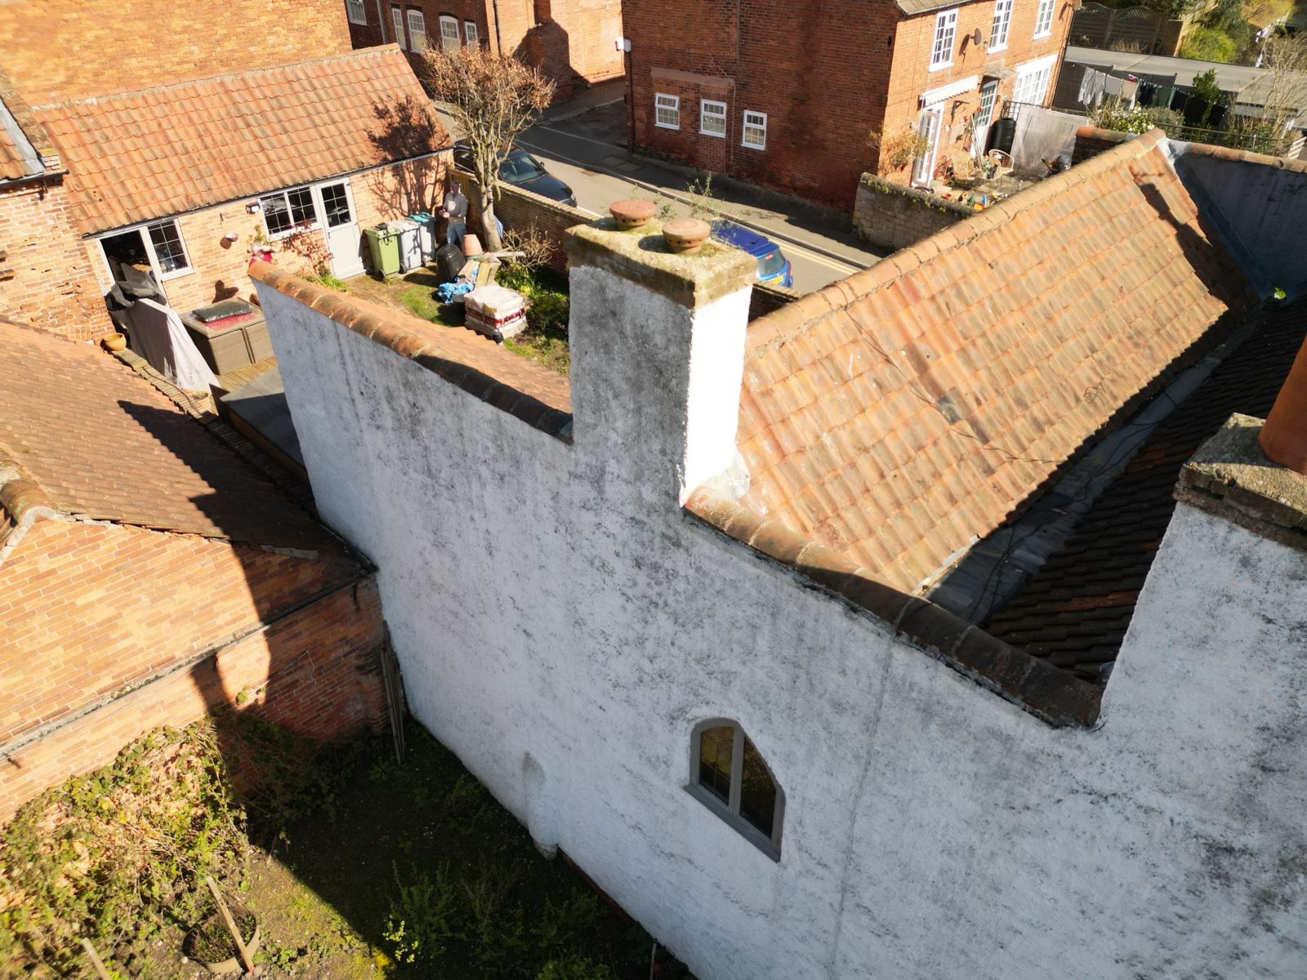
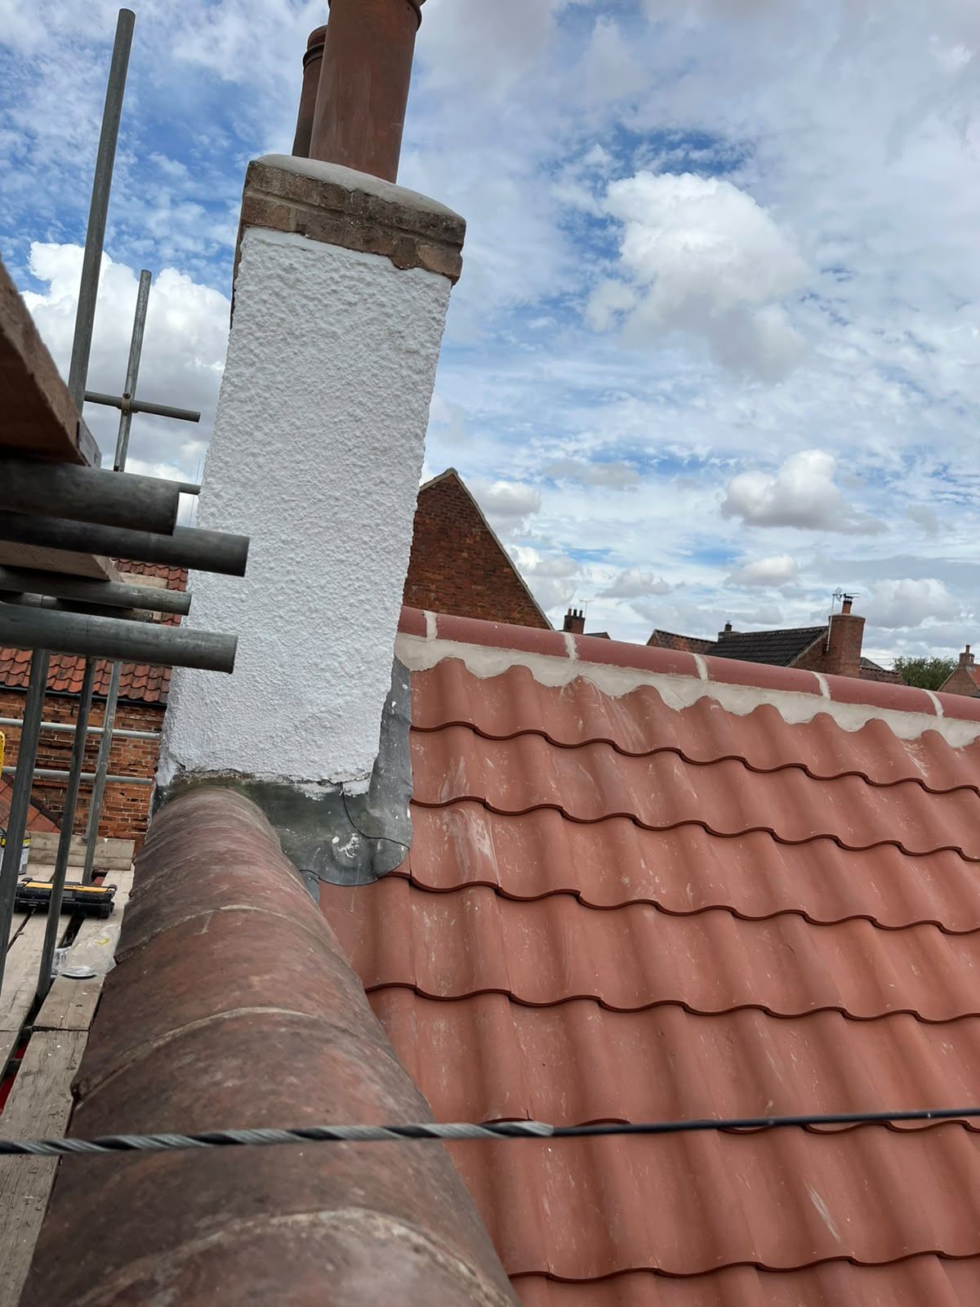
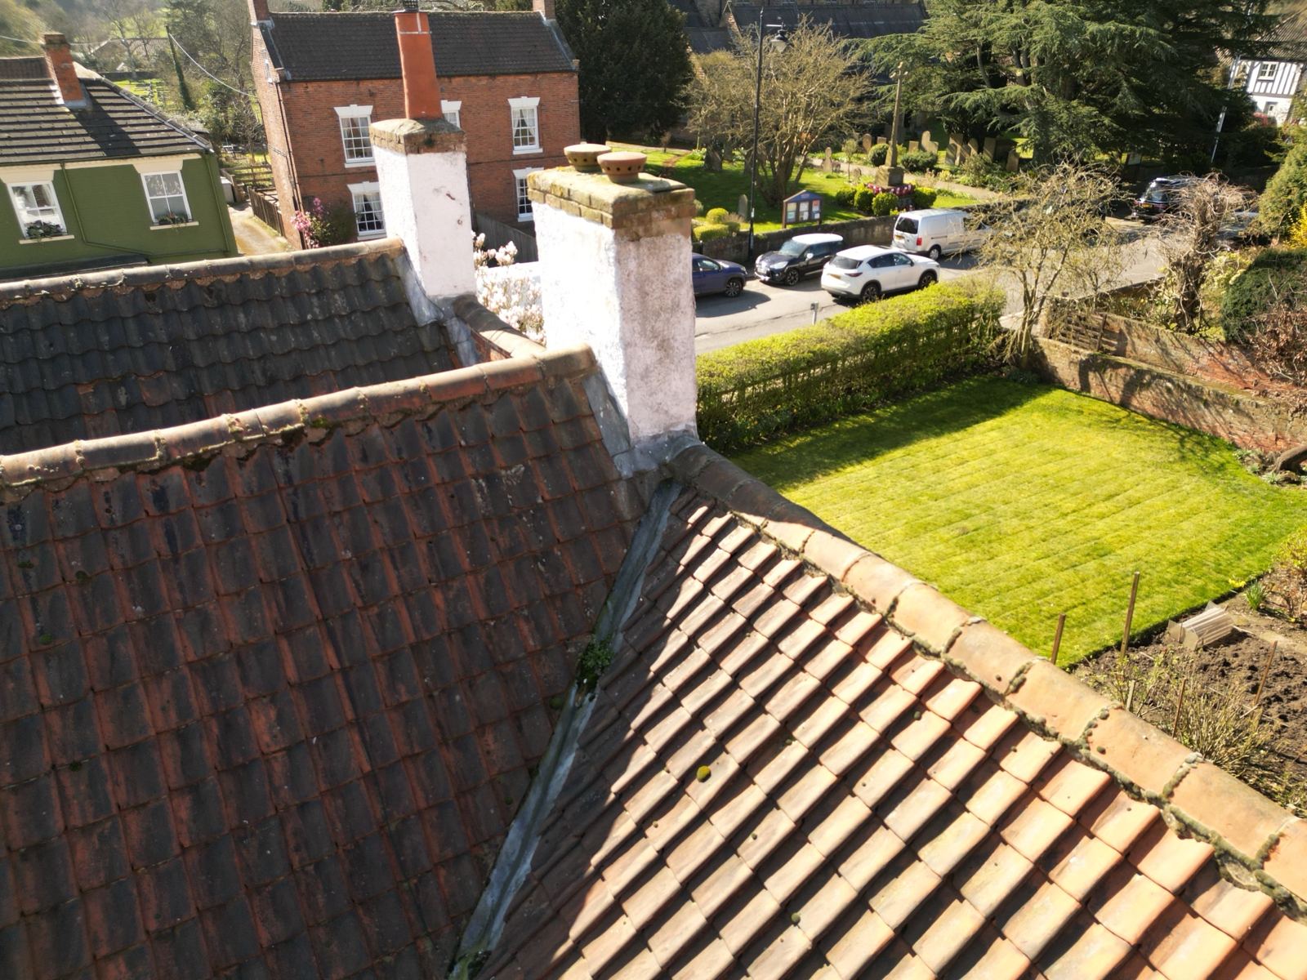
A Victorian cottage with Gothic arched windows on a corner plot in the Farnsfield conservation area. We surveyed the roof by drone before quoting. It had reached the end of its life, so we stripped it completely, replaced the decayed rafters and re-roofed it in clay pantiles. Both chimney stacks were partly rebuilt and all the flashings replaced.
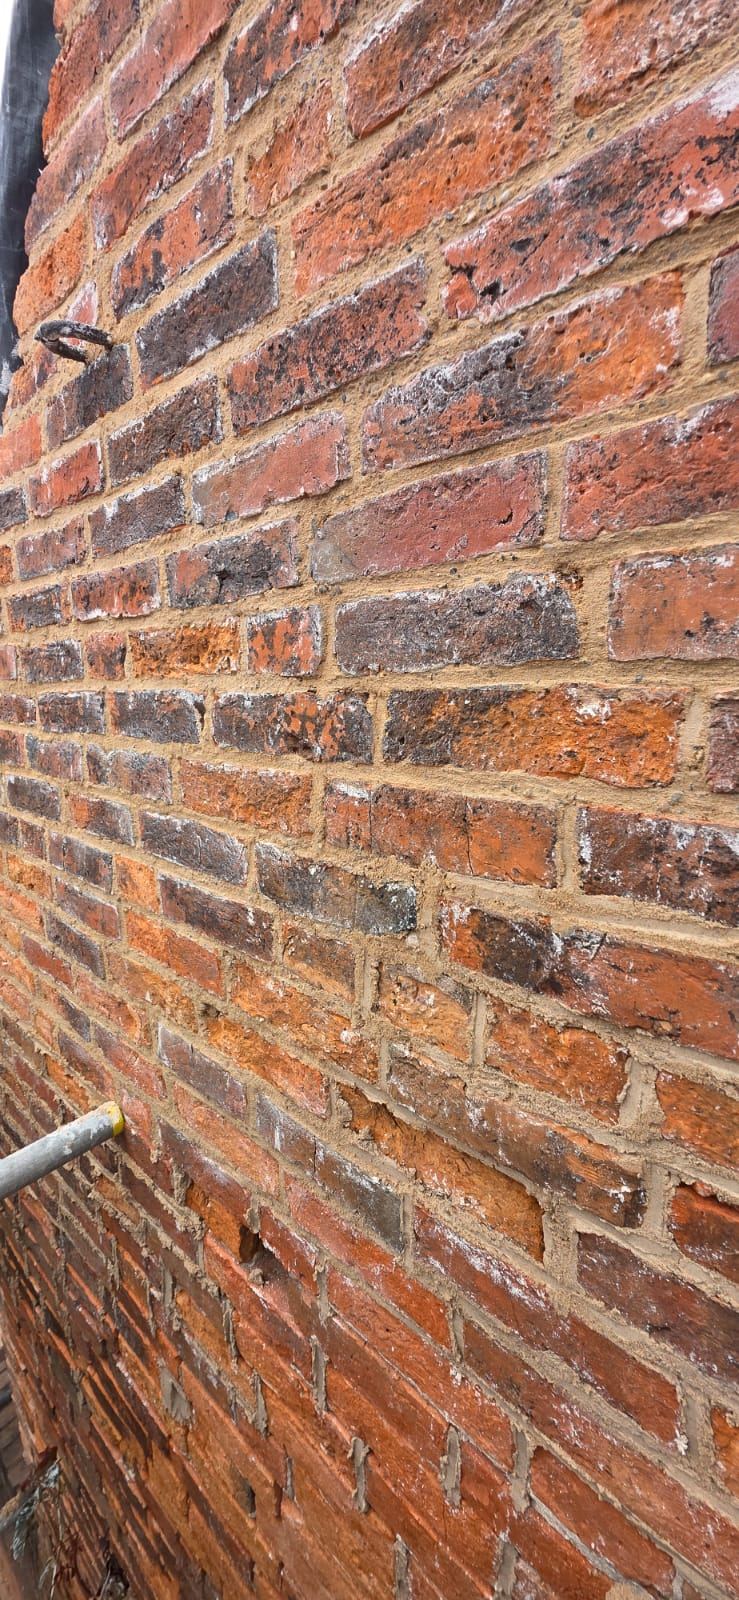
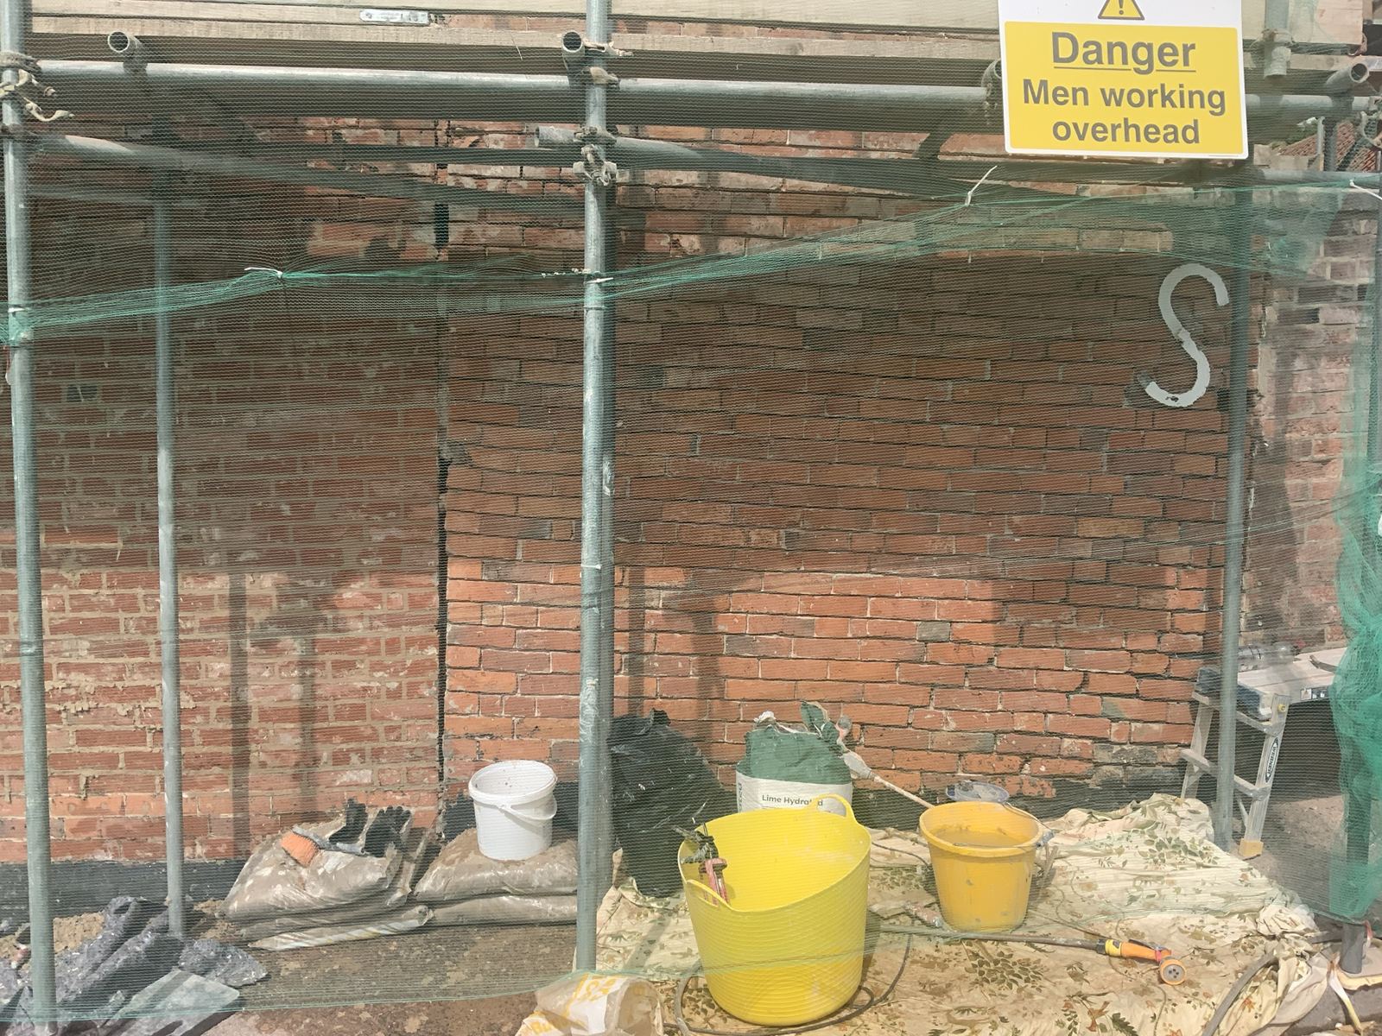
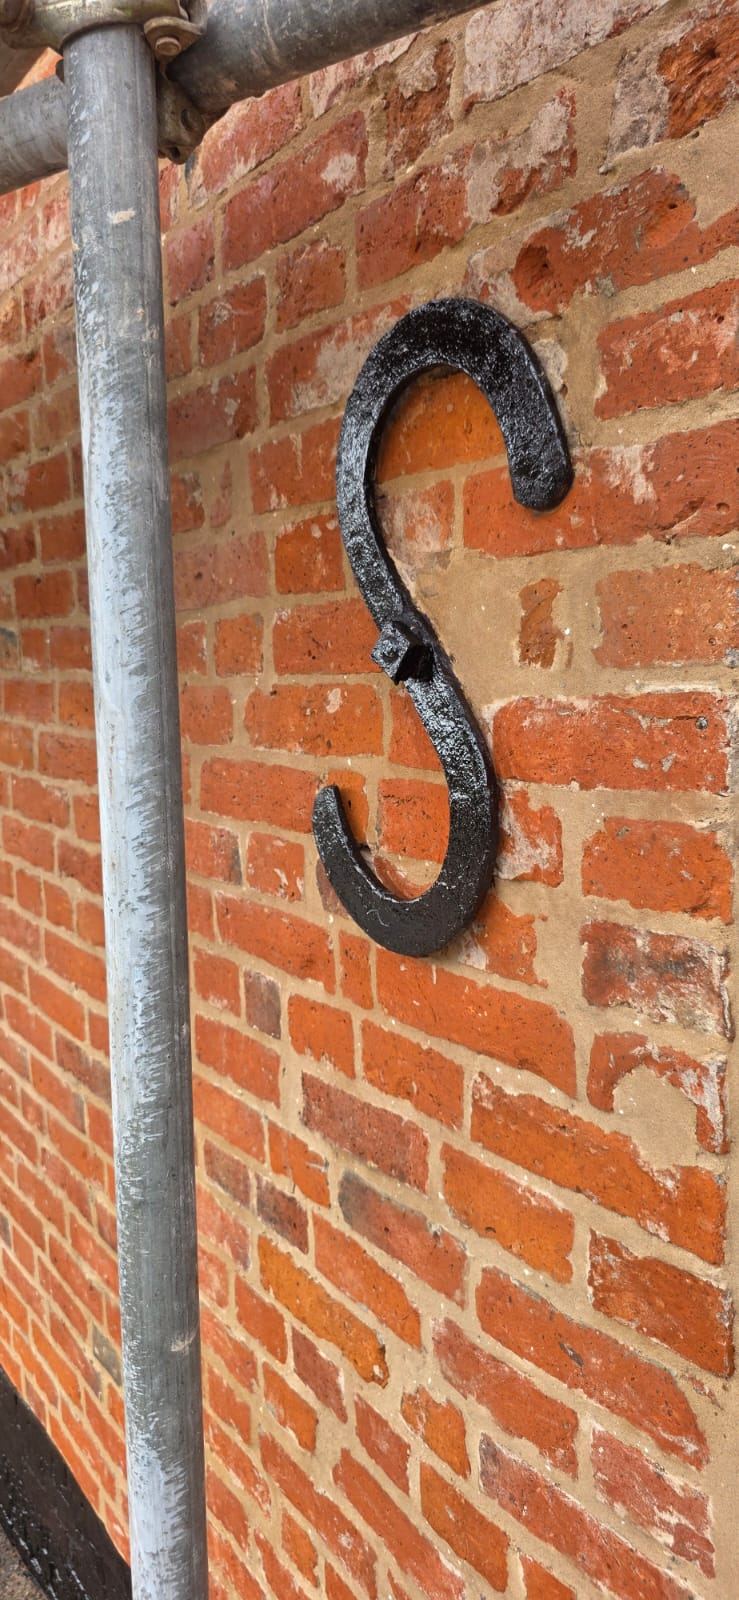
The street-facing gable had been rendered only recently and the render was already failing. Cement render on soft old brick traps moisture behind it, and it comes away as this had. On our advice the owners had it taken off rather than patched. We removed it, ground the brickwork back to clear the residue, and stitched the full-height crack where the gable had moved with helical stainless-steel bar ties set into the bed joints. Then we raked out and repointed the whole gable in lime mortar and finished it with a breathable water repellent. The original iron tie plates were cleaned, repainted and kept. On the opposite gable, where the render was sound, we redecorated it.
Drone survey of the old roof and gableRender off: the crack where the gable had moved
New pantile roof and valleyChimney rebuilt and new flashingsOriginal tie plate, kept and repainted
Setting
Victorian cottage in a conservation area
Scope
Drone survey, full re-roof, rafter replacement, chimney rebuilds, flashings, render removal, helical bar crack stitching, lime repointing, breathable water repellent, redecoration
Next
The owners have asked us back to landscape the garden
Your house next
If any of this looks like the work you are planning, the first step is a look round.
Older houses need work that satisfies a conservation officer as well as the people living there. That means knowing the process before it starts, not discovering it halfway through.
What the rules actually mean
People hear "listed" or "conservation area" and assume nothing can be changed. In practice the constraints are narrower and more specific than that, and most of what a family wants from a house can be done — it just has to be put the right way and evidenced properly.
Listed building consent covers work affecting character, inside as well as out, and doing it without consent is a criminal offence rather than a fine you can settle later.
Conservation area controls are lighter, but demolition, extensions and trees are all caught, and permitted development rights are often reduced.
Article 4 directions can remove permitted development rights entirely — windows and front doors are the usual casualties.
Building regulations still apply, and where they conflict with conservation, the exemptions have to be argued rather than assumed.
Materials that suit the building
Solid walls built before the 1920s were designed to take on moisture and give it back. Seal them with cement, gypsum and modern paint and the water has nowhere to go, so it collects at the bottom of the wall and gets blamed on rising damp.
Lime mortars and plasters, breathable finishes, hot-mixed work where it suits, and insulation detailed so it does not trap moisture in the fabric. It is slower and it costs more, and on the right house it is the difference between a repair that lasts and one that returns in five years.
Farnsfield: cement render failing within a short time of being appliedThe same gable with the render removed and repointed in lime
Recent conservation area work
Norwood Farm, Rolleston: a timber-frame extension to a farmhouse, clad in matched brick under clay pantiles, with modern glazing that sits quietly against the old house.
A Victorian cottage in Farnsfield: a full re-roof, failed cement render removed from the gable, the crack stitched, and the brickwork repointed in lime.
Norwood Farm, RollestonFarnsfield, surveyed by drone before quoting
Working with the council
Conservation officers are not an obstacle to be got round. Bring them in early with a clear proposal and drawings that show you understand the building, and most schemes improve rather than shrink.
I live in a Grade II listed Georgian building and have taken my own refurbishment through the consent process, so I know what a conservation officer wants to see and how long it takes to get it.
I take on a small number of substantial projects rather than a long list of small ones. It is the only way to be on site often enough to keep the standard up.
Whole-house refurbishment and extensions
Taking a house that no longer works and making it work, usually while the structure, services and layout all change at once.
Full refurbishment, including rewiring, replumbing, heating and insulation
Roofs: full strips, timber repairs and re-roofing in clay and slate
Landscaping to finish the job: drives, paths, terraces and retaining walls
Single and two-storey extensions
Loft and dormer conversions
Structural alterations, steelwork and opening up
Kitchens and bathrooms as part of the wider work
Period and listed property
Georgian and Victorian houses, and anything inside a conservation area where the consent position needs handling as carefully as the building work.
Sympathetic refurbishment of period houses
Work requiring listed building consent
Lime plaster, lime mortar and breathable finishes
Damp and movement problems in solid-wall buildings
For smaller schemes I produce the drawings and take the application through planning myself, and work alongside an architect on larger ones. On a recent front extension in Farnsfield the first design drew comments from the planners; it was reworked around them and approved.
Measured surveys, including drone and 3D survey
Planning drawings and applications
Working through planning officers' comments
Building regulations
Garden rooms and annexes
Useful where a house cannot grow but the family has. Built to the same standard as the house, not as a shed with plasterboard in it.
Self-contained annexes with kitchen and bathroom
Garden rooms insulated and heated for year-round use
Garage and outbuilding conversions
Planning and building regulations handled as part of the job
What I don't take on
Saying this plainly saves everyone a phone call.
Single-room jobs, including standalone bathrooms
General maintenance, repairs and odd jobs
Insurance and claims work
Commercial fit-out
If that is what you need, I would rather point you somewhere useful than take the job and do it badly.
How I work
What happens, and when
Most of the anxiety in building work comes from not knowing what happens next. This is the sequence on a typical whole-house project.
First visit
An hour or two at the house. What you want, what the building will allow, and a broad view of cost before either of us spends money. No charge.
Survey and drawings
Measured survey and drawings, and where needed a structural engineer or conservation input. You own the drawings whether or not I build the job.
Consents
Planning, listed building consent, building regulations and party wall matters. Lead times get set out honestly at this point rather than discovered later.
Costing
A priced breakdown by element, so you can see what each part of the job costs and make choices with real numbers rather than a single figure at the bottom of a page.
Programme and contract
Written scope, agreed programme and payment stages before anyone lifts a tool. Variations get priced in writing as they arise.
On site
Regular progress updates and one person to ask. You know who is in the house each day and what they are there to do.
Completion and after
Snagging worked through properly, certificates and warranties handed over, and I pick up the phone afterwards.
About
Brendan Doherty
Forty-five years in construction, from a trades background to senior contracts manager at one of the UK's ten largest contractors. Now doing the work I actually enjoy, on houses, in the county I live in.
Where I came from
I come from a trades background and worked up through site management, project management and contracts management to senior contracts manager at a UK top-ten contractor, on projects worth up to £350 million. Specialist structural work on railway, marine and tunnel structures along the way.
That background is not the usual route into domestic building, and it shows in the parts clients care about: programme that means something, costs set out properly, and problems raised early rather than found at the end.
I live in a Grade II listed Georgian building near Southwell, which is also where the business is based.
Drone survey before quoting a re-roof in Farnsfield
In construction since1981
Largest projects managedUp to £350 million
BackgroundTrades, site management, contracts management
BasedSouthwell, Nottinghamshire
How I like to work
One point of contact. Written scope before the work starts. Prices broken down so you can see where the money goes. Bad news early, because it is cheaper for both of us than bad news late.
I take on a small number of projects at a time. That limits how much work I can do in a year, and it is a deliberate choice.
Much of my work comes from clients who ask me back. Of the four projects on this site, two led to a second phase.
Tell me roughly what you are planning and where the house is. I will come and look, and give you an honest view before either of us commits to anything.